Skip main navigation
Sold for $425,000
  • $425,000

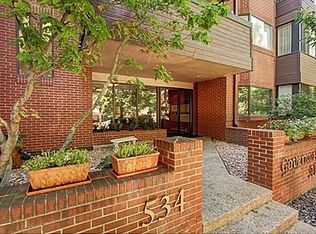
    534 E 7th Avenue #101, Denver, CO 80203

    2beds
    1,135sqft
    Condominium
    Built in 1981
    -- sqft lot
    $408,600 Zestimate®
    $374/sqft
    $2,400 Estimated rent

    Home value

    $408,600

    $380,000 - $437,000

    $2,400/mo

    Zestimate® history
    Loading
    Loading...

    Owner options

    List your home for rent

    $2,400/mo

    Rent Zestimate®

    Find your next renter with Zillow Rental Manager. Plus, with online applications, you can quickly screen prospective tenants – for free.

    Learn more

    $2,400/mo

    Rent Zestimate®

    Refinance and save

    $2,891/mo

    Est. payment

    Refinancing to a lower rate could help reduce your monthly payments and save thousands over the life of the loan.

    See today's rates

    $2,891/mo

    Est. payment

    Explore your selling options

    Work with a Zillow partner agent

    Leverage their expertise and Zillow's premium Showcase listings to get your home seen by more buyers.

    Get started

    List with your own agent

    Get your home in front of millions of buyers by listing it on Zillow.

    Learn how to do it

    Sell it yourself

    Take full control of how buyers see your home on Zillow by listing For Sale by Owner (FSBO).

    List your home

    What's special

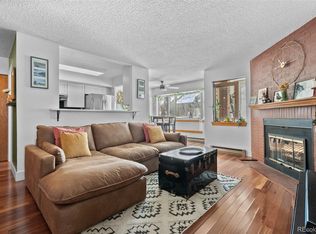
    Gas fireplaceDining roomKing-sized bedWindow coverings
    Have you been searching for a new home in a vibrant neighborhood that feels like you’re in a big City, but you want low commotion and noise – away from the busy roads? One that’s got all the great city-vibes & one with the best walkability, but also want to have something calm/peaceful and a space with a great soul? If so, you’ve just found it! A stellar location, a stunning space, a fantastic community, and easy access from the street & the garage. From here you’re about a block from Trader Joe’s, Governor’s Park and there are about ten restaurants within three blocks. This quiet, calm, livable and oh-so-comfortable Governor’s Park corner of Capitol Hill is probably exactly what you’ve been searching for. There is something extra-special about this space. From the dining room or the study, it really feels like you’re part of a vibrant community – able to see people walking their pups, coming home with flowers from TJ’s and headed to meet their friends or walking to work. The community inside the building is quite nice and the primary reason the seller has lived-in and loved this community for more than four decades! The photos will show you that lighting is fantastic; the flooring is brand-new; the bathrooms are both stunning; the kitchen has been nicely updated; there is a wonderful gas fireplace; the window coverings are new. Its brilliantly designed. Its compact, but you can host a dinner party for ten people as the seller did many times, easily have a king-sized bed and have great storage in the condo – plus additional room in the exclusive storage space in the garage. There’s a laundry room near the kitchen that’s larger than what you’d get in many homes four times the size. Come take a look and see what you think!

    Zillow last checked:

    Listing updated:

    Listed by:

    Steven Kinney 303-475-8200 steve@skinneyproperty.com,

    RE/MAX Professionals

    Bought with:

    Virginia Heidinger, 796025

    Your Castle Real Estate Inc

    Source: REcolorado as distributed by MLS GRID,MLS#: 4166182MLS Logo

    Facts & features

    Interior

    Bedrooms & bathrooms
    • Bedrooms: 2
    • Bathrooms: 2
    • 3/4 bathrooms: 2
    • Main level bathrooms: 2
    • Main level bedrooms: 2
    Bedroom
    • Level: Main
    • Area: 306 Square Feet
    • Dimensions: 17 x 18
    Bedroom
    • Level: Main
    • Area: 120 Square Feet
    • Dimensions: 10 x 12
    Bathroom
    • Level: Main
    Bathroom
    • Level: Main
    Bonus room
    • Description: This Is The Room With Massage Table In Photos But Staged As An Office.
    • Level: Main
    • Area: 84 Square Feet
    • Dimensions: 6 x 14
    Dining room
    • Level: Main
    • Area: 96 Square Feet
    • Dimensions: 8 x 12
    Kitchen
    • Level: Main
    • Area: 72 Square Feet
    • Dimensions: 8 x 9
    Laundry
    • Level: Main
    • Area: 45 Square Feet
    • Dimensions: 5 x 9
    Living room
    • Level: Main
    • Area: 238 Square Feet
    • Dimensions: 14 x 17
    Heating
    • Baseboard, Electric
    Cooling
    • Central Air
    Appliances
    • Included: Dishwasher, Disposal, Dryer, Microwave, Range, Refrigerator
    Features
    • Flooring: Carpet, Laminate, Tile
    • Windows: Bay Window(s), Window Coverings
    • Has basement: No
    • Common walls with other units/homes: 2+ Common Walls
    Interior area
    • Total structure area: 1,135
    • Total interior livable area: 1,135 sqft
    • Finished area above ground: 1,135

    Property

    Parking
    • Total spaces: 1
    • Parking features: Storage
    • Attached garage spaces: 1
    Features
    • Levels: One
    • Stories: 1
    • Entry location: Ground
    Details
    • Parcel number: 503911027
    • Zoning: G-MU-5
    • Special conditions: Standard

    Construction

    Type & style
    • Home type: Condo
    • Property subtype: Condominium
    • Attached to another structure: Yes
    Materials
    • Brick
    • Roof: Unknown
    Condition
    • Updated/Remodeled
    • Year built: 1981

    Utilities & green energy

    • Electric: 220 Volts
    • Sewer: Public Sewer
    • Water: Public
    • Utilities for property: Electricity Connected, Natural Gas Connected, Phone Available

    Community & neighborhood

    Security
    • Security features: Security Entrance
    Location
    • Region: Denver
    • Subdivision: Governor'S Park / Capitol Hill

    HOA & financial

    HOA
    • Has HOA: Yes
    • HOA fee: $420 monthly
    • Amenities included: Elevator(s), Parking
    • Services included: Reserve Fund, Insurance, Irrigation, Maintenance Grounds, Maintenance Structure, Recycling, Sewer, Snow Removal, Trash, Water
    • Association name: HOA Property Management Services
    • Association phone: 719-374-7991

    Other

    Other facts
    • Listing terms: Cash,Conventional
    • Ownership: Individual

    Price history

    DateEventPrice
    6/20/2025Sold$425,000-3.4%$374/sqft
    Source: REcolorado as distributed by MLS GRID #4166182 Report a problem
    6/9/2025Pending sale$440,000$388/sqft
    Source: REcolorado as distributed by MLS GRID #4166182 Report a problem
    5/29/2025Listed for sale$440,000$388/sqft
    Source: REcolorado as distributed by MLS GRID #4166182 Report a problem

    Public tax history

    YearProperty taxesTax assessment
    2024$1,991 +0.5%$25,690 -10.3%
    2023$1,980 +3.6%$28,640 +15%
    2022$1,912 +53.9%$24,900 -2.8%
    2021$1,242 +2.9%$25,620 +7.2%
    2020$1,207 +0%$23,895 -0.7%
    2019$1,207 $24,062 +5.5%
    2018$1,207 +0.3%$22,800
    2017$1,203 +32.1%$22,800 +16.2%
    2016$911 +24.5%$19,620
    2015$732 0%$19,620 +17%
    2014$732 +10.8%$16,770
    2013$661 -41%$16,770 +6.7%
    2012$1,120 +24.2%$15,710
    2011$902 +2.2%$15,710 +16%
    2010$882 +84.2%$13,540
    2009$479 -0.2%$13,540 -5.6%
    2008$480 +4%$14,350 -6.3%
    2007$461 -49.4%$15,320 +11.2%
    2006$912 +4%$13,780
    2005$877 $13,780

    Find assessor info on the county website

    Neighborhood: Speer

    Nearby schools

    GreatSchools rating
    Schools provided by the listing agent
    • Elementary: Dora Moore
    • Middle: Morey
    • High: East
    • District: Denver 1

    Source: REcolorado as distributed by MLS GRID. This data may not be complete. We recommend contacting the local school district to confirm school assignments for this home.

    Get a cash offer in 3 minutes
    Find out how much your home could sell for in as little as 3 minutes with a no-obligation cash offer.
    Estimated market value
    $408,600
    Get a cash offer in 3 minutes
    Find out how much your home could sell for in as little as 3 minutes with a no-obligation cash offer.
    Estimated market value
    $408,600