Skip main navigation
Off market
  • $1,046,900

    534 Highway 6 E, Oxford, MS 38655

    5beds
    4baths
    4,700sqft
    SingleFamily
    Built in 1998
    6.2 Acres Lot
    $1,046,900 Zestimate®
    $223/sqft
    $5,785 Estimated rent

    Home value

    $1,046,900

    $942,000 - $1.16M

    $5,785/mo

    Zestimate® history
    Loading
    Loading...

    Owner options

    List your home for rent

    $5,785/mo

    Rent Zestimate®

    Find your next renter with Zillow Rental Manager. Plus, with online applications, you can quickly screen prospective tenants – for free.

    Learn more

    $5,785/mo

    Rent Zestimate®

    Refinance and save

    $4,984/mo

    Est. payment

    Refinancing to a lower rate could help reduce your monthly payments and save thousands over the life of the loan.

    See today's rates

    $4,984/mo

    Est. payment

    Explore your selling options

    Work with a Zillow partner agent

    Leverage their expertise and Zillow's premium Showcase listings to get your home seen by more buyers.

    Get started

    List with your own agent

    Get your home in front of millions of buyers by listing it on Zillow.

    Learn how to do it

    Sell it yourself

    Take full control of how buyers see your home on Zillow by listing For Sale by Owner (FSBO).

    List your home

    What's special

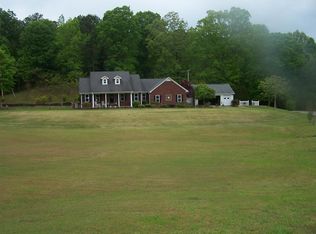
    This immaculate Executive-Estate Home has approx. 4,700+ sq. ft. of living space with custom-designed floor plan and is situated on a private wooded 6.48 acre lot. It has 5 spacious Bedrooms, 4 full Baths, a fabulous backyard with in-ground pool, enormous deck, with covered gazeboo, hot tub and outdoor kitchen, and a side-entry 3-car garage. Conveniently located located less than 7 minutes away from the Ole Miss campus and downtown Oxford. Home Highlights: Traditional style four-sided brick Home on one level; an open and inviting Foyer with beautiful etched concrete flooring, which runs through much of the main living areas and beautiful cherry hardwood flooring in the remaining sections; a formal Living Room with gas-log fireplace, bay windows, and ceiling fan; an elegant Dining Room with gorgeous chandelier centrally located off the Foyer, Kitchen, and Sunroom. The fabulous open kitchen is light and bright with lots of white cabinetry featuring pretty tile countertops with diagonal tile backsplash, preparation island, breakfast bar, smooth surface range, wall oven, built-in microwave, dishwasher, disposal, large walk-in Pantry, recessed lighting, ceiling fan, and an Informal Dining area with bay windows overlooking the deck and pool; the spacious Keeping Room located off the Kitchen area features a wood burning fireplace which is bordered by two bookcases accenting the entire wall, recessed and spot light, plus a ceiling fan. On the west side of the Foyer is an enclosed Hobby/Storage Room and Hallway leading to the designer Master Suite, which features recessed lighting, heavy moulding, a unique Multi-Purpose room, and an equisite Master Bath. The east hallway has an Office/Bedroom with bay windows, an oversized Laundry room, full Bath and another hallway leading to the other three Bedrooms all of which have either a private or connecting full Bath. Off the Sunroom and Keeping Room is the delightful Back Yard, which has been created for leisure and entertaining living with a covered Patio, huge Deck area with an attached Gazebo containing a hot tub and an Outdoor Kitchen with every feature you can imagine. All of this overlooks a beautiful 18'x33' in-ground Pool with lush landscaping and a wonderful wooded back drop. All in all, this is a "Dream Home", which you absolutely must see to appreciate. So contact your agent or me today for an appointment to view this once in a lifetime op

    This property is off market, which means it's not currently listed for sale or rent on Zillow. This may be different from what's available on other websites or public sources.

    Facts & features

    Interior

    Bedrooms & bathrooms
    • Bedrooms: 5
    • Bathrooms: 4
    Heating
    • Other, Other
    Cooling
    • Other
    Features
    • Flooring: Carpet
    • Has fireplace: Yes
    Interior area
    • Total interior livable area: 4,700 sqft

    Property

    Features
    • Exterior features: Other, Brick
    Lot
    • Size: 6.20 Acres
    Details
    • Parcel number: 1930500100

    Construction

    Type & style
    • Home type: SingleFamily
    Materials
    • Other
    • Foundation: Slab
    • Roof: Asphalt
    Condition
    • Year built: 1998

    Community & neighborhood

    Location
    • Region: Oxford

    Price history

    DateEventPrice
    3/7/2012Listing removed$550,000$117/sqft
    Source: Homes.com #117832 Report a problem
    3/6/2012Listed for sale$550,000$117/sqft
    Source: Homes.com #117832 Report a problem
    11/17/2011Listing removed$550,000$117/sqft
    Source: Re/Max Legacy Realty #117832 Report a problem
    2/25/2011Listed for sale$550,000$117/sqft
    Source: Re/Max Legacy Realty #117832 Report a problem
    7/16/2010Listing removed$550,000$117/sqft
    Source: RE/MAX Legacy Realty Report a problem
    3/16/2010Listed for sale$550,000$117/sqft
    Source: RE/MAX Legacy Realty Report a problem
    1/2/2010Listing removed$550,000$117/sqft
    Source: Re/Max Legacy Realty #117832 Report a problem
    7/5/2008Price change$550,000-12%$117/sqft
    Source: Homes.com #117832 Report a problem
    5/26/2008Price change$624,999-7.4%$133/sqft
    Source: Homes.com #117832 Report a problem
    2/19/2008Listed for sale$674,900$144/sqft
    Source: Visual Tour #114495 Report a problem

    Public tax history

    YearProperty taxesTax assessment
    2024$4,975 +2%$48,529
    2023$4,878 -1.6%$48,529
    2022$4,959 $48,529
    2021$4,959 +3%$48,529 +0.7%
    2020$4,815 -0.2%$48,201
    2017$4,827 $48,201 +4.7%
    2016-- $46,039
    2015$1,437 $46,039
    2014$1,437 +8.7%$46,039
    2013$1,322 $46,039 +3.2%
    2012-- $44,608
    2011-- $44,608 -14.7%
    2010-- $52,323 +49.6%
    2009-- $34,965 -1.2%
    2008-- $35,398 -0.1%
    2007-- $35,423 +0%
    2006-- $35,413 0%
    2005-- $35,420

    Find assessor info on the county website

    Neighborhood: 38655

    Nearby schools

    GreatSchools rating
    Schools provided by the listing agent
    • District: Lafayette County Shools

    Source: The MLS. This data may not be complete. We recommend contacting the local school district to confirm school assignments for this home.

    Get pre-qualified for a loan
    At Zillow Home Loans, we can pre-qualify you in as little as 5 minutes with no impact to your credit score.

    An equal housing lender. NMLS #10287.