Skip main navigation
Off market
  • $649,000

    534 Jennie Jewel Dr, Orlando, FL 32806

    4beds
    2,662sqft
    SingleFamily
    Built in 1969
    10,010 Square Feet Lot
    $649,000 Zestimate®
    $244/sqft
    $3,828 Estimated rent

    Home value

    $649,000

    $597,000 - $707,000

    $3,828/mo

    Zestimate® history
    Loading
    Loading...

    Owner options

    List your home for rent

    $3,828/mo

    Rent Zestimate®

    Find your next renter with Zillow Rental Manager. Plus, with online applications, you can quickly screen prospective tenants – for free.

    Learn more

    $3,828/mo

    Rent Zestimate®

    Refinance and save

    $4,644/mo

    Est. payment

    Refinancing to a lower rate could help reduce your monthly payments and save thousands over the life of the loan.

    See today's rates

    $4,644/mo

    Est. payment

    Explore your selling options

    Work with a Zillow partner agent

    Leverage their expertise and Zillow's premium Showcase listings to get your home seen by more buyers.

    Get started

    List with your own agent

    Get your home in front of millions of buyers by listing it on Zillow.

    Learn how to do it

    Sell it yourself

    Take full control of how buyers see your home on Zillow by listing For Sale by Owner (FSBO).

    List your home

    What's special

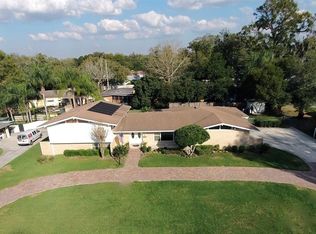
    Searching for the perfect home in the BLANKNER/BOONE school district? Are you continually disappointed by the limited inventory and sub-par homes available? Look no further, because this home has it all! This neighborhood is nestled along the shores of Lake Jewel and the home is located on an oversized secluded corner lot on a dead-end street. This home is loaded with character and charm restored to perfection. The attention to detail is evident from the meticulous landscaping and from the moment you enter the front foyer. The main floor of this split-level home features a formal living and dining room, oversized kitchen with bar and closet pantry, family room all adorned with planked wood flooring. Step out from the family room and enjoy watching TV on the patio or while swimming in an oversized in-ground pool. The second level features 3 secondary bedrooms with oversized closets, a hall bathroom, and a master bedroom with renovated master bath. The lower level offers large bonus room, an oversized laundry room, and a 2+car garage. The spacious kitchen features stainless appliances, granite and corona countertops and island connecting the family room. Some of the most recent updates include, 2 AC units, custom stucco exterior, pool pump and filter, new roof with skylight, and designer landscaping in both front and back yards. LED landscape lighting, The classic features of this home include hand scraped ceilings and exquisite plaster crown moldings ,central vacuum.

    This property is not currently displayed as for sale or rent on Zillow. This may be different from what's on other websites or public sources.

    Originating MLS: Orlando Regional

    Facts & features

    Interior

    Bedrooms & bathrooms
    • Bedrooms: 4
    • Bathrooms: 3
    • Full bathrooms: 2
    • 1/2 bathrooms: 1
    Heating
    • Forced air
    Cooling
    • Central
    Appliances
    • Laundry: Inside
    Features
    • Ceiling Fans(s), Split Bedroom, Central Vaccum, Skylight(s), Solid Surface Counters, Eating Space In Kitchen, Kitchen/Family Room Combo, Attic, Stone Counters
    • Windows: Skylight(s), Blinds
    Interior area
    • Structure area source: Public Records
    • Total interior livable area: 2,662 sqft

    Property

    Parking
    • Parking features: Garage
    Features
    • Levels: Multi/Split
    • Patio & porch: Covered, Deck, Patio, Porch
    • Pool features: Indoor
    Lot
    • Size: 10,010 Square Feet
    • Features: Oversized Lot, In County, Street Paved, Cul-de-sac, Corner Lot
    • Residential vegetation: Mature Landscaping, Trees/Landscaped
    Details
    • Parcel number: 292312453004070
    • Zoning: R-1AA

    Construction

    Type & style
    • Home type: SingleFamily
    • Architectural style: Ranch
    Materials
    • masonry
    • Roof: Composition
    Condition
    • Year built: 1969

    Utilities & green energy

    • Utilities for property: Cable Available, BB/HS Internet Available, Cable Connected, Street Lights, Sprinkler Meter

    Community & HOA

    Community
    • Security: Security System Owned, Smoke Detector(s)
    Location
    • Region: Orlando

    Financial & listing details

    • Price per square foot: $244/sqft
    • Tax assessed value: $539,351
    • Annual tax amount: $3,733

    Price history

    DateEventPrice
    5/11/2018Listing removed$539,900$203/sqft
    Source: ONE OAK REALTY CORP #O5704949 Report a problem
    5/8/2018Price change$539,900-8.5%$203/sqft
    Source: ONE OAK REALTY CORP #O5704949 Report a problem
    5/3/2018Listed for sale$589,900+136%$222/sqft
    Source: ONE OAK REALTY CORP #O5704949 Report a problem
    11/2/2010Sold$250,000-7.4%$94/sqft
    Source: Public Record Report a problem
    9/15/2010Price change$269,900-14.3%$101/sqft
    Source: Breese Craft Hensley WP LLC #O4988601 Report a problem
    8/11/2010Price change$315,000-10%$118/sqft
    Source: ERA Breese Craft Hensley WP LLC #O4988601 Report a problem
    8/7/2010Listed for sale$349,900$131/sqft
    Source: ERA Breese Craft Hensley WP LLC #O4988601 Report a problem

    Public tax history

    YearProperty taxesTax assessment
    2024$3,733 +7.3%$250,605 +3%
    2023$3,480 +4%$243,306 +3%
    2022$3,347 +1.7%$236,219 +3%
    2021$3,290 +0.9%$229,339 +1.4%
    2020$3,261 +1.5%$226,173 +2.3%
    2019$3,211 +1%$221,088 +1.9%
    2018$3,178 $216,966 -16.4%
    2017$3,178 +1.6%$259,376 +3.5%
    2016$3,128 +0.8%$250,632 +10.3%
    2015$3,104 -1.5%$227,306 +10.9%
    2014$3,152 -1%$205,045 +0.2%
    2013$3,182 +0.2%$204,593 +0.8%
    2012$3,177 -7.1%$202,896 -6.1%
    2011$3,418 +57.2%$215,999 +5.4%
    2010$2,174 $204,871 -14.1%
    2009-- $238,393 -9.8%
    2008$2,008 -4.7%$264,164 -7.4%
    2007$2,106 -5.4%$285,363 -2.6%
    2006$2,227 +0.9%$293,027 +26.7%
    2005$2,206 +5%$231,243 +13.9%
    2004$2,101 +0.5%$203,109 +1.2%
    2003$2,090 +3%$200,658 +9.5%
    2002$2,029 -0.4%$183,189 +19.9%
    2001$2,037 +2.4%$152,813 +6.1%
    2000$1,989 $144,046
    Find assessor info on the county website

    Neighborhood: 32806

    Nearby schools

    GreatSchools rating
    Schools provided by the listing agent
    • Elementary: Blankner Elem
    • Middle: Blankner School (K-8)
    • High: Boone High

    Source: The MLS. This data may not be complete. We recommend contacting the local school district to confirm school assignments for this home.

    Get a cash offer in 3 minutes
    Find out how much your home could sell for in as little as 3 minutes with a no-obligation cash offer.
    Estimated market value
    $649,000
    Get a cash offer in 3 minutes
    Find out how much your home could sell for in as little as 3 minutes with a no-obligation cash offer.
    Estimated market value
    $649,000