Spectacular home in the heart of SoDo’s highly desirable Jewel Oaks subdivision! This 3-Bedroom, 2-Bath features stunning designs the moment you enter the double wood doors and greeted by an inviting entryway vestibule. Think Frank Llyod Wright design & mid-century-modern when you set your sights on the stunning cedar-plank ceilings and abundance of natural light streaming throughout all the rooms in this magnificent home! An inviting living area features an open floor-plan with spacious feel and a wet bar that’s perfect for entertaining friends and family. The updated kitchen with plenty of natural light has a built- in-oven & microwave, quartz countertops, a multitude of solid wood cabinets and new stainless refrigerator. The raised dining area is perfect for hosting a get together or casual dinner at home. The charming brick fireplace creates a cozy ambiance for cooler months and holiday get togethers. Countless updates have been meticulously added in recent years including a new roof in 2020, water heater 2022, front gutters 2021, new pool pump & filtration system 2024, new AC in 2020, updated electrical, master bath re-tile 2019 w/further renovations in 2023 and much, much more! The exterior of the property is just as impressive as the interior and features over a quarter acre lot. Entertain guests or enjoy family time in the massive screen enclosed tropical oasis pool area. An additional outdoor private sitting area on the other side of the house is perfect for enjoying a peaceful morning coffee or a relaxing evening glass of wine. This property’s outdoor space is truly your own private haven from the busy world! Jewel Oaks is located across from Southern Oaks and within close proximity of Orlando Health facilities & Downtown. Neighborhood is also conveniently moments away from Publix, Target, restaurants, Boone High School, major transportation routes like I-4, the 408 and nearby airports. Don't miss the opportunity to make this incredibly maintained and thoughtfully designed residence your new dream home!
Sold for $650,000
$650,000
701 BUCKWOOD DRIVE, ORLANDO, FL 32806
3beds
2,195sqft
Single Family Residence
Built in 1959
0.31 Acres Lot
$664,700 Zestimate®
$296/sqft
$3,250 Estimated rent
Home value
$664,700
$631,000 - $705,000
$3,250/mo
Zestimate® history
Owner options
List your home for rent
$3,250/mo
Rent Zestimate®
Find your next renter with Zillow Rental Manager. Plus, with online applications, you can quickly screen prospective tenants – for free.
$3,250/mo
Rent Zestimate®
Refinance and save
$4,628/mo
Est. payment
Refinancing to a lower rate could help reduce your monthly payments and save thousands over the life of the loan.
$4,628/mo
Est. payment
Explore your selling options
Work with a Zillow partner agent
Leverage their expertise and Zillow's premium Showcase listings to get your home seen by more buyers.
Get startedList with your own agent
Get your home in front of millions of buyers by listing it on Zillow.
Learn how to do itSell it yourself
Take full control of how buyers see your home on Zillow by listing For Sale by Owner (FSBO).
List your homeWhat's special
Zillow last checked:
Listing updated:
Listed by:
Marty Pirochta 321-297-8991,
MARTIN SCOTT REALTY LLC 321-297-8991
Bought with:
Devin Loh
COLDWELL BANKER RESIDENTIAL RE
Source: Stellar MLS,MLS#: O6244554 Originating MLS: Orlando Regional
Originating MLS: Orlando Regional
Facts & features
Interior
Bedrooms & bathrooms
- Bedrooms: 3
- Bathrooms: 2
- Full bathrooms: 2
Primary bedroom
- Features: Dual Closets
- Level: First
- Dimensions: 12x20
Bedroom 2
- Features: Built-in Closet
- Level: First
- Dimensions: 12x10
Bedroom 3
- Features: Built-in Closet
- Level: First
- Dimensions: 10x12
Dining room
- Level: First
- Dimensions: 10x12
Kitchen
- Level: First
- Dimensions: 10x20
Living room
- Level: First
- Dimensions: 24x24
Heating
- Central
Cooling
- Central Air
Appliances
- Included: Oven, Dishwasher, Electric Water Heater, Microwave, Range, Refrigerator, Wine Refrigerator
- Laundry: In Garage
Features
- Ceiling Fan(s), Living Room/Dining Room Combo, Open Floorplan, Solid Wood Cabinets, Stone Counters, Vaulted Ceiling(s), Wet Bar
- Flooring: Ceramic Tile
- Doors: Sliding Doors
- Windows: Blinds, Tinted Windows, Skylight(s), Shutters
- Has fireplace: Yes
- Fireplace features: Living Room, Masonry, Wood Burning
Interior area
- Total structure area: 2,913
- Total interior livable area: 2,195 sqft
Property
Parking
- Total spaces: 2
- Parking features: Garage - Attached
- Attached garage spaces: 2
Features
- Levels: One
- Stories: 1
- Patio & porch: Patio, Screened
- Exterior features: Irrigation System
- Has private pool: Yes
- Pool features: Auto Cleaner, Gunite, In Ground, Screen Enclosure
- Fencing: Fenced,Wood
Lot
- Size: 0.31 Acres
- Features: City Lot, Landscaped, Private
- Residential vegetation: Mature Landscaping, Trees/Landscaped
Details
- Additional structures: Other, Shed(s)
- Parcel number: 122329399600120
- Zoning: R-1AA
- Special conditions: None
Construction
Type & style
- Home type: SingleFamily
- Architectural style: Mid-Century Modern
- Property subtype: Single Family Residence
Materials
- Brick, Wood Frame, Wood Siding
- Foundation: Slab
- Roof: Built-Up,Membrane
Condition
- New construction: No
- Year built: 1959
Utilities & green energy
- Sewer: Septic Tank
- Water: Public
- Utilities for property: Cable Available, Cable Connected, Electricity Connected
Community & HOA
Community
- Pet fee: $0 monthly
- Subdivision: JEWEL OAKS
HOA
- Has HOA: No
Location
- Region: Orlando
Financial & listing details
- Price per square foot: $296/sqft
- Tax assessed value: $460,885
- Annual tax amount: $3,181
- Date on market: 9/26/2024
- Cumulative days on market: 1 day
- Listing terms: Cash,Conventional,FHA,VA Loan
- Ownership: Fee Simple
- Total actual rent: 0
- Electric utility on property: Yes
- Road surface type: Paved
Price history
| Date | Event | Price |
|---|---|---|
| 11/15/2024 | Sold | $650,000$296/sqft |
Source:  Stellar MLS #O6244554 Report a problem Stellar MLS #O6244554 Report a problem | ||
| 9/27/2024 | Pending sale | $650,000$296/sqft |
Source: Stellar MLS #O6244554 Report a problem | ||
| 9/26/2024 | Listed for sale | $650,000+85.7%$296/sqft |
Source: Stellar MLS #O6244554 Report a problem | ||
| 8/4/2009 | Sold | $350,000$159/sqft |
Source: Public Record Report a problem | ||
Public tax history
| Year | Property taxes | Tax assessment |
|---|---|---|
| 2024 | $3,415 +7.4% | $233,420 +3% |
| 2023 | $3,181 +4% | $226,621 +3% |
| 2022 | $3,060 +1.8% | $220,020 +3% |
| 2021 | $3,006 +0.9% | $213,612 +1.4% |
| 2020 | $2,978 +1.5% | $210,663 +2.3% |
| 2019 | $2,935 +0.9% | $205,927 +1.9% |
| 2018 | $2,909 | $202,087 -9.8% |
| 2017 | $2,909 +1.6% | $224,119 +0.8% |
| 2016 | $2,862 +1% | $222,285 +15.5% |
| 2015 | $2,835 -18.5% | $192,511 -19.6% |
| 2014 | $3,477 +2.3% | $239,517 +9.7% |
| 2013 | $3,400 +0.2% | $218,429 +0.8% |
| 2012 | $3,393 -6.6% | $216,748 -5.6% |
| 2011 | $3,632 -18.5% | $229,534 -6.7% |
| 2010 | $4,459 | $246,067 +16.5% |
| 2009 | -- | $211,204 -6.4% |
| 2008 | $2,201 -4% | $225,533 -7.1% |
| 2007 | $2,294 -5.5% | $242,755 -8% |
| 2006 | $2,426 +1.7% | $263,973 +24.5% |
| 2005 | $2,387 +4.8% | $212,005 +17.8% |
| 2004 | $2,278 +4.7% | $180,019 +8.1% |
| 2003 | $2,176 +2.8% | $166,562 +9.7% |
| 2002 | $2,117 -0.9% | $151,894 +10.8% |
| 2001 | $2,136 +2.3% | $137,132 +8.5% |
| 2000 | $2,088 | $126,445 |
Find assessor info on the county website
Neighborhood: 32806
Nearby homes
- $450,9003 bd2 ba1.9k sqft709 Buckwood Dr, Orlando, FL 32806Off Market
- $425,1003 bd2 ba1.6k sqft617 Buckwood Dr, Orlando, FL 32806Off Market
- $975,3005 bd4 ba3.8k sqft3225 Brent St, Orlando, FL 32806Off Market
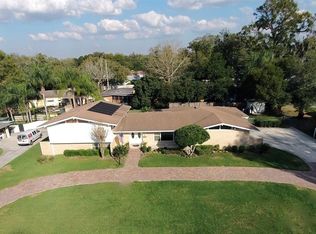
- $649,0004 bd3 ba2.6k sqft534 Jennie Jewel Dr, Orlando, FL 32806Off Market
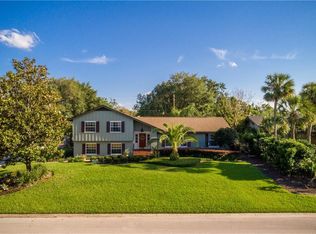
- $445,1003 bd2 ba1.5k sqft700 Buckwood Dr, Orlando, FL 32806Off Market
- $545,1003 bd2 ba1.8k sqft717 Buckwood Dr, Orlando, FL 32806Off Market
- $559,3003 bd2 ba2.1k sqft609 Buckwood Dr, Orlando, FL 32806Off Market
- $420,9004 bd2 ba1.6k sqft3336 S Summerlin Ave, Orlando, FL 32806Off Market
Nearby schools
GreatSchools rating
- 7/10Pershing Elementary SchoolGrades: K-8Distance: 0.9 mi
- 6/10William R Boone High SchoolGrades: 9-12Distance: 1.2 mi
Schools provided by the listing agent
- Elementary: Pershing Elem
- Middle: PERSHING K-8
- High: Boone High
Source: Stellar MLS. This data may not be complete. We recommend contacting the local school district to confirm school assignments for this home.
Get a cash offer in 3 minutes
Find out how much your home could sell for in as little as 3 minutes with a no-obligation cash offer.
Estimated market value
$664,700
Get a cash offer in 3 minutes
Find out how much your home could sell for in as little as 3 minutes with a no-obligation cash offer.
Estimated market value
$664,700
- Florida
- Orange County
- Orlando
- 32806
- 701 BUCKWOOD DRIVE
Nearby cities
Nearby neighborhoods
Nearby zip codes
Other Orlando Topics
