Skip main navigation
Off market
  • $334,200

    534 Kivett Ct Lot 8, Fayetteville, NC 28312

    4beds
    2,208sqft
    Single Family Residence
    Built in 2021
    0.46 Acres Lot
    $334,200 Zestimate®
    $151/sqft
    $2,111 Estimated rent

    Home value

    $334,200

    $317,000 - $351,000

    $2,111/mo

    Zestimate® history
    Loading
    Loading...

    Owner options

    List your home for rent

    $2,111/mo

    Rent Zestimate®

    Find your next renter with Zillow Rental Manager. Plus, with online applications, you can quickly screen prospective tenants – for free.

    Learn more

    $2,111/mo

    Rent Zestimate®

    Refinance and save

    $2,432/mo

    Est. payment

    Refinancing to a lower rate could help reduce your monthly payments and save thousands over the life of the loan.

    See today's rates

    $2,432/mo

    Est. payment

    Explore your selling options

    Work with a Zillow partner agent

    Leverage their expertise and Zillow's premium Showcase listings to get your home seen by more buyers.

    Get started

    List with your own agent

    Get your home in front of millions of buyers by listing it on Zillow.

    Learn how to do it

    Sell it yourself

    Take full control of how buyers see your home on Zillow by listing For Sale by Owner (FSBO).

    List your home

    What's special

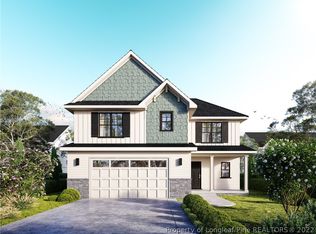
    The Westbrook Floor Plan has over 2200 square feet and has everything you could want! Entering the foyer from the covered front porch, you will be greeted with an amazing open-spaced family room. It is open to the dining area and kitchen. Entertain in your kitchen with stainless appliances, granite counters, kitchen island and pantry--but will not miss out on any of the fun. Upstairs are all 4 spacious bedrooms. The master bath features dual vanities, separate shower, and walk-in closet. Welcome to the neighborhood!

    This property is not currently displayed as for sale or rent on Zillow. This may be different from what's on other websites or public sources.

    Zillow last checked:

    Listing updated:

    Listed by:

    WELCOME HOME TEAM POWERED BY KELLER WILLIAMS REALTY,

    KELLER WILLIAMS REALTY (FAYETTEVILLE)

    Bought with:

    Sabara Fisher-Roberts, 331037

    PREMIER GROUP REALTY

    Source: LPRMLS,MLS#: 659916MLS LogoOriginating MLS: Longleaf Pine Realtors

    Facts & features

    Interior

    Bedrooms & bathrooms
    • Bedrooms: 4
    • Bathrooms: 3
    • Full bathrooms: 2
    • 1/2 bathrooms: 1
    Heating
    • Heat Pump
    Cooling
    • Central Air, Electric
    Appliances
    • Included: Dishwasher, Microwave, Range
    • Laundry: Washer Hookup, Dryer Hookup, Upper Level
    Features
    • Attic, Double Vanity, Granite Counters, Garden Tub/Roman Tub, Kitchen Island, Separate Shower
    • Flooring: Carpet, Luxury Vinyl, Luxury VinylPlank, Vinyl
    • Has fireplace: No
    Interior area
    • Total interior livable area: 2,208 sqft

    Property

    Parking
    • Total spaces: 2
    • Parking features: Attached, Garage
    • Attached garage spaces: 2
    Features
    • Levels: Two
    • Stories: 2
    • Patio & porch: Covered, Front Porch, Patio, Porch
    • Exterior features: Porch
    Lot
    • Size: 0.46 Acres
    • Features: 1/4 to 1/2 Acre Lot
    Details
    • Special conditions: Standard

    Construction

    Type & style
    • Home type: SingleFamily
    • Architectural style: Two Story
    • Property subtype: Single Family Residence
    Materials
    • Stone Veneer, Vinyl Siding
    • Foundation: Slab
    Condition
    • New Construction
    • New construction: Yes
    • Year built: 2021
    Details
    • Warranty included: Yes

    Utilities & green energy

    • Sewer: Septic Tank
    • Water: Well

    Community & HOA

    Community
    • Features: Gutter(s)
    • Subdivision: Evelyn Estates
    HOA
    • Has HOA: Yes
    • HOA fee: $360 annually
    • HOA name: Southeastern Hoa Mngmt - Evelyn Estates
    Location
    • Region: Fayetteville

    Financial & listing details

    • Price per square foot: $151/sqft
    • Date on market: 8/25/2022
    • Cumulative days on market: 7 days
    • Listing terms: Cash,Conventional,FHA,New Loan,VA Loan
    • Inclusions: none
    • Exclusions: none
    • Ownership: Less than a year

    Price history

    DateEventPrice
    12/30/2021Sold$274,950$125/sqft
    Source: LPRMLS #659916 Report a problem
    7/2/2021Pending sale$274,950$125/sqft
    Source: LPRMLS #659916 Report a problem
    6/25/2021Listed for sale$274,950$125/sqft
    Source: LPRMLS #659916 Report a problem

    Public tax history

    Tax history is unavailable.

    Neighborhood: 28312

    Nearby schools

    GreatSchools rating
    Schools provided by the listing agent
    • Elementary: Armstrong Elementary
    • Middle: Mac Williams Middle School
    • High: Cape Fear Senior High

    Source: LPRMLS. This data may not be complete. We recommend contacting the local school district to confirm school assignments for this home.

    Get a cash offer in 3 minutes
    Find out how much your home could sell for in as little as 3 minutes with a no-obligation cash offer.
    Estimated market value
    $334,200
    Get a cash offer in 3 minutes
    Find out how much your home could sell for in as little as 3 minutes with a no-obligation cash offer.
    Estimated market value
    $334,200