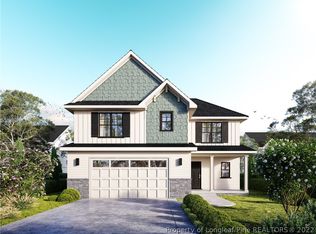
The Fawnbrook Floor Plan has an inviting front porch to welcome all of your friends to this small community of Evelyn Estates. The family room is spacious and opens into a large eating area off the kitchen with a view of your backyard. The kitchen features granite counters, stainless appliances, a pantry, and a kitchen island. There is a guest room downstairs with a full bath and walk-in closet. Upstairs are 3 more bedrooms, the laundry room, and a bonus room. The master bedroom has a tub and separate shower with dual vanities. Get to know your neighbors in this new neighborhood that will have under 20 homes convenient to everything!
This property is not currently displayed as for sale or rent on Zillow. This may be different from what's on other websites or public sources.