Embrace Your New Home at 534 Lake Redman Court Welcome to a serene and inviting lifestyle at 534 Lake Redman Court, nestled in the coveted Logan’s Reserve neighborhood in Seven Valleys, PA. This stunning twin home, lovingly constructed in 2006, boasts 3755 square feet of finely finished living space and is a perfect sanctuary for families and entertainers alike. As you step inside, you are greeted by a harmonious blend of elegance and comfort. The first floor reveals a spacious primary suite, complete with a luxurious en-suite bath. The heart of the home, the kitchen, beckons with its family-sized island, ideal for gatherings and culinary delights, while the bright sunroom flows seamlessly to the deck—perfect for alfresco dining and relaxation. The cozy living room, featuring a charming gas fireplace, invites evenings of warmth and togetherness. Finishing off this level is an office that provides an excellent workspace, accommodating the needs of modern families who find joy in both leisure and productivity. Venturing upstairs, you will discover two generously sized bedrooms and a full bathroom, supplemented by a versatile loft area that can adapt to your lifestyle, whether as a playroom or reading nook. The lower level is a true treasure, offering a sprawling finished family room, a second office, and a bonus room, all complemented by another full bath. With a walkout to a covered stamped concrete patio, outdoor fun awaits just beyond your doorstep. This home is built for those who value community living. The Logan’s Reserve HOA provides access to a variety of amenities, including a clubhouse with workout facilities, swimming pool, playgrounds, walking paths, and even basketball courts—ensuring that life here is never dull. Perfectly located just minutes from I-83 and the Maryland border, convenience meets comfort. Here, in the Dallastown School District, your family will thrive in a nurturing environment. This exceptional property is not just a house; it’s a place where lifelong memories are made. Imagine your future here—invite your friends over, host lively gatherings, or simply enjoy peaceful evenings in your new abode. Don’t miss the opportunity to claim this delightful home as your own; it’s time to turn the key and start your next chapter.
Sold for $425,000
$425,000
534 Lake Redman Ct, Seven Valleys, PA 17360
3beds
3,755sqft
Single Family Residence
Built in 2006
6,534 Square Feet Lot
$426,400 Zestimate®
$113/sqft
$3,188 Estimated rent
Home value
$426,400
$405,000 - $448,000
$3,188/mo
Zestimate® history
Owner options
List your home for rent
$3,188/mo
Rent Zestimate®
Find your next renter with Zillow Rental Manager. Plus, with online applications, you can quickly screen prospective tenants – for free.
$3,188/mo
Rent Zestimate®
Refinance and save
$2,921/mo
Est. payment
Refinancing to a lower rate could help reduce your monthly payments and save thousands over the life of the loan.
$2,921/mo
Est. payment
Explore your selling options
Work with a Zillow partner agent
Leverage their expertise and Zillow's premium Showcase listings to get your home seen by more buyers.
Get startedList with your own agent
Get your home in front of millions of buyers by listing it on Zillow.
Learn how to do itSell it yourself
Take full control of how buyers see your home on Zillow by listing For Sale by Owner (FSBO).
List your homeWhat's special
Charming gas fireplaceSprawling finished family roomVersatile loft areaBright sunroomBonus roomSecond officeFamily-sized island
Zillow last checked:
Listing updated:
Listed by:
Woody Schmidt 410-303-6586,
Iron Valley Real Estate of York County
Bought with:
Emillie Albrecht, RS300303
Real of Pennsylvania
Source: Bright MLS,MLS#: PAYK2099164
Facts & features
Interior
Bedrooms & bathrooms
- Bedrooms: 3
- Bathrooms: 4
- Full bathrooms: 3
- 1/2 bathrooms: 1
- Main level bathrooms: 2
- Main level bedrooms: 1
Rooms
- Room types: Living Room, Dining Room, Primary Bedroom, Bedroom 2, Bedroom 3, Kitchen, Family Room, Sun/Florida Room, Loft, Office, Bonus Room, Primary Bathroom, Full Bath, Half Bath
Primary bedroom
- Features: Ceiling Fan(s), Crown Molding, Flooring - HardWood
- Level: Main
- Area: 208 Square Feet
- Dimensions: 16 X 13
Bedroom 2
- Features: Ceiling Fan(s), Crown Molding, Flooring - Carpet
- Level: Upper
- Area: 154 Square Feet
- Dimensions: 14 X 11
Bedroom 3
- Features: Ceiling Fan(s), Crown Molding, Flooring - Carpet
- Level: Upper
- Area: 196 Square Feet
- Dimensions: 14 X 14
Primary bathroom
- Features: Crown Molding, Flooring - Tile/Brick
- Level: Main
- Area: 110 Square Feet
- Dimensions: 11 X 10
Bonus room
- Features: Crown Molding, Flooring - Laminated
- Level: Lower
- Area: 120 Square Feet
- Dimensions: 12 X 10
Bonus room
- Features: Flooring - Carpet
- Level: Lower
- Area: 168 Square Feet
- Dimensions: 12 X 14
Dining room
- Features: Crown Molding, Flooring - Carpet
- Level: Main
- Area: 165 Square Feet
- Dimensions: 15 X 11
Family room
- Features: Crown Molding, Flooring - Carpet, Fireplace - Electric
- Level: Lower
- Area: 682 Square Feet
- Dimensions: 31 X 22
Other
- Features: Flooring - Vinyl
- Level: Upper
- Area: 70 Square Feet
- Dimensions: 10 X 7
Other
- Features: Flooring - Laminated
- Level: Lower
- Area: 40 Square Feet
- Dimensions: 8 X 5
Half bath
- Features: Crown Molding, Flooring - HardWood
- Level: Main
- Area: 18 Square Feet
- Dimensions: 6 X 3
Kitchen
- Features: Crown Molding, Flooring - HardWood, Kitchen Island
- Level: Main
- Area: 195 Square Feet
- Dimensions: 15 X 13
Living room
- Features: Crown Molding, Flooring - HardWood, Fireplace - Gas
- Level: Main
- Area: 170 Square Feet
- Dimensions: 17 X 10
Loft
- Features: Crown Molding, Flooring - Carpet
- Level: Upper
- Area: 176 Square Feet
- Dimensions: 22 X 8
Office
- Features: Built-in Features, Ceiling Fan(s), Crown Molding, Flooring - HardWood
- Level: Main
- Area: 110 Square Feet
- Dimensions: 11 X 10
Other
- Features: Ceiling Fan(s), Crown Molding, Flooring - HardWood
- Level: Main
- Area: 132 Square Feet
- Dimensions: 12 X 11
Heating
- Forced Air, Propane
Cooling
- Central Air, Electric
Appliances
- Included: Microwave, Dishwasher, Disposal, Dryer, Refrigerator, Washer, Water Heater, Electric Water Heater
- Laundry: Main Level
Features
- Chair Railings, Dining Area, Entry Level Bedroom, Formal/Separate Dining Room, Eat-in Kitchen, Kitchen Island, Kitchen - Table Space, Recessed Lighting, Store/Office, Bathroom - Tub Shower, Upgraded Countertops, Walk-In Closet(s), Combination Kitchen/Living, Crown Molding, Pantry, Bathroom - Stall Shower, 9'+ Ceilings
- Flooring: Carpet, Hardwood, Luxury Vinyl, Wood
- Doors: Storm Door(s)
- Windows: Window Treatments
- Basement: Finished,Sump Pump,Walk-Out Access
- Number of fireplaces: 2
- Fireplace features: Gas/Propane
Interior area
- Total structure area: 3,755
- Total interior livable area: 3,755 sqft
- Finished area above ground: 2,755
- Finished area below ground: 1,000
Property
Parking
- Total spaces: 2
- Parking features: Garage Faces Front, Garage Door Opener, Concrete, Attached, Driveway, Off Street
- Attached garage spaces: 2
- Has uncovered spaces: Yes
Accessibility
- Accessibility features: None
Features
- Levels: Two
- Stories: 2
- Patio & porch: Deck, Porch, Patio
- Exterior features: Sidewalks
- Pool features: Community
- Has spa: Yes
- Spa features: Hot Tub
- Fencing: Aluminum,Decorative,Full
Lot
- Size: 6,534 Square Feet
- Features: Front Yard, Landscaped, Rear Yard, SideYard(s), Sloped
Details
- Additional structures: Above Grade, Below Grade
- Parcel number: 470000901600000000
- Zoning: RS
- Zoning description: Neighborhood/Spot
- Special conditions: Standard
Construction
Type & style
- Home type: SingleFamily
- Property subtype: Single Family Residence
- Attached to another structure: Yes
Materials
- Stick Built
- Foundation: Block
- Roof: Architectural Shingle
Condition
- Excellent
- New construction: No
- Year built: 2006
Utilities & green energy
- Electric: 200+ Amp Service
- Sewer: Public Sewer
- Water: Public
- Utilities for property: Cable Connected, Electricity Available, Natural Gas Available, Phone Available, Cable, Satellite Internet Service
Community & HOA
Community
- Features: Pool
- Subdivision: Logans Reserve
HOA
- Has HOA: Yes
- Amenities included: Clubhouse, Basketball Court, Bike Trail, Common Grounds, Fitness Center, Pool, Putting Green, Tennis Court(s), Tot Lots/Playground
- Services included: Common Area Maintenance
- HOA fee: $81 monthly
- HOA name: LOGAN'S RESERVE HOA
Location
- Region: Seven Valleys
- Municipality: SPRINGFIELD TWP
Financial & listing details
- Price per square foot: $113/sqft
- Tax assessed value: $228,000
- Annual tax amount: $7,748
- Date on market: 3/20/2026
- Listing agreement: Exclusive Right To Sell
- Listing terms: Cash,Conventional,FHA,USDA Loan,VA Loan
- Inclusions: Hot Tub, Tv In Basement
- Exclusions: Personal Belonging. What Is In The Home Is For Sale
- Ownership: Fee Simple
Price history
| Date | Event | Price |
|---|---|---|
| 6/4/2026 | Sold | $425,000+1.2%$113/sqft |
Source:  Bright MLS #PAYK2099164 Report a problem Bright MLS #PAYK2099164 Report a problem | ||
| 3/23/2026 | Pending sale | $419,900$112/sqft |
Source: Bright MLS #PAYK2099164 Report a problem | ||
| 3/20/2026 | Listed for sale | $419,900+28%$112/sqft |
Source: Bright MLS #PAYK2099164 Report a problem | ||
| 4/30/2021 | Sold | $328,000+1%$87/sqft |
Source: BHHS Homesale Realty #PAYK154302_17360 Report a problem | ||
| 3/18/2021 | Pending sale | $324,900$87/sqft |
Source:  Berkshire Hathaway HomeServices Homesale Realty #PAYK154302 Report a problem Berkshire Hathaway HomeServices Homesale Realty #PAYK154302 Report a problem | ||
| 3/13/2021 | Listed for sale | $324,900+72.3%$87/sqft |
Source: Berkshire Hathaway HomeServices Homesale Realty #PAYK154302 Report a problem | ||
| 10/20/2010 | Sold | $188,520-49.3%$50/sqft |
Source: Public Record Report a problem | ||
| 10/20/2006 | Sold | $371,708$99/sqft |
Source: Public Record Report a problem | ||
Public tax history
| Year | Property taxes | Tax assessment |
|---|---|---|
| 2025 | $7,733 | $228,000 |
| 2024 | $7,733 +1.5% | $228,000 |
| 2023 | $7,619 +10% | $228,000 |
| 2022 | $6,929 -2.7% | $228,000 |
| 2021 | $7,120 +3% | $228,000 |
| 2020 | $6,911 +0.3% | $228,000 |
| 2019 | $6,888 | $228,000 |
| 2018 | $6,888 +426.4% | $228,000 |
| 2017 | $1,308 | $228,000 |
| 2016 | -- | $228,000 |
| 2015 | -- | $228,000 |
| 2014 | -- | $228,000 |
| 2013 | -- | $228,000 |
| 2012 | -- | $228,000 |
| 2011 | -- | $228,000 -33.3% |
| 2010 | -- | $341,740 |
| 2009 | -- | $341,740 |
| 2008 | -- | $341,740 +0.8% |
| 2007 | -- | $339,170 |
Find assessor info on the county website
Neighborhood: 17360
Nearby homes
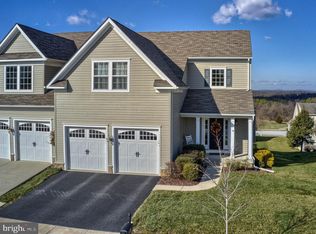
- $353,4003 bd4 ba3.2k sqft544 Lake Redman Ct, Seven Valleys, PA 17360Off Market
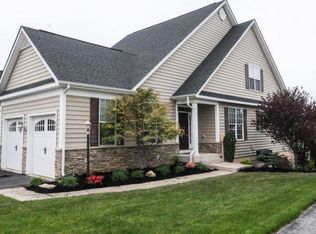
- $407,7003 bd3 ba2.8k sqft524 Lake Redman Ct, Seven Valleys, PA 17360Off Market
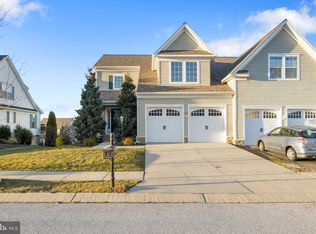
- $315,0003 bd3 ba1.8k sqft554 Lake Redman Ct, Seven Valleys, PA 17360Sold
- $402,1003 bd3 ba3.2k sqft516 Lake Redman Ct, Seven Valleys, PA 17360Off Market
- $411,6003 bd4 ba3.2k sqft543 Countryside Rd, Seven Valleys, PA 17360Off Market
- $385,0003 bd3 ba1.8k sqft555 Countryside Rd, Seven Valleys, PA 17360Sold
- $375,0003 bd4 ba3.8k sqft533 Countryside Rd, Seven Valleys, PA 17360Sold
- $454,7003 bd3 ba3.8k sqft564 Lake Redman Ct, Seven Valleys, PA 17360Off Market
Nearby schools
GreatSchools rating
- 9/10Loganville-Springfield El SchoolGrades: K-3Distance: 0.8 mi
- 6/10Dallastown Area Middle SchoolGrades: 7-8Distance: 4.1 mi
- 7/10Dallastown Area Senior High SchoolGrades: 9-12Distance: 4.1 mi
Schools provided by the listing agent
- Elementary: Loganville-springfield
- Middle: Dallastown Area
- High: Dallastown Area
- District: Dallastown Area
Source: Bright MLS. This data may not be complete. We recommend contacting the local school district to confirm school assignments for this home.


Get pre-qualified for a loan
At Zillow Home Loans, we can pre-qualify you in as little as 5 minutes with no impact to your credit score.An equal housing lender. NMLS #10287.
Sell for more on Zillow
Get a Zillow Showcase℠ listing at no additional cost and you could sell for .
$426,400
2% more
+$8,528
With Zillow Showcase(estimated)
$434,928
- Pennsylvania
- York County
- Seven Valleys
- 17360
- 534 Lake Redman Ct
Nearby cities
Nearby neighborhoods
Nearby zip codes
Other Seven Valleys Topics
