Welcome to Your Perfect Retreat! Imagine calling this beautiful French-style villa your home—a place where you can relax and recharge every day. With stunning views of Roundtop Mountain visible all the way from lower York County, you'll enjoy breathtaking sunsets, sparkling fireworks, and endless stargazing. This lovingly maintained home is truly a cook’s dream, ready to welcome its next lucky owners. Whether you’re looking for a peaceful escape or a vibrant space to entertain friends and family, this home delivers it all. The community offers fantastic amenities, including a pool, recreation room, fitness center, tot playground, and scenic trails for outdoor adventures. Inside, the open floor plan is designed for both comfort and connection. The dining area bridges the spacious deck with its gorgeous views and the kitchen bar, which seats up to six guests—perfect for gatherings. Thoughtfully improved from floor to ceiling, this home boasts a unique open stairway, three upstairs bedrooms, and two beautifully updated baths. The owner’s suite includes a luxurious, custom walk-in closet by Closets by Design. The lower walk-out level is a versatile space with 9-foot ceilings, sturdy poured concrete walls, and a rough-in for a full bath, giving you endless potential for future expansion or entertaining. Convenience is key, with appliances included and a laundry room just off the kitchen, leading to the two-car garage. There’s no shortage of storage or space to create memories in this wonderful home. Don't wait—schedule a visit today and see what makes this home a true retreat!
Sold for $315,000
$315,000
554 Lake Redman Ct, Seven Valleys, PA 17360
3beds
1,892sqft
Single Family Residence
Built in 2010
6,534 Square Feet Lot
$338,200 Zestimate®
$166/sqft
$2,415 Estimated rent
Home value
$338,200
$315,000 - $365,000
$2,415/mo
Zestimate® history
Owner options
List your home for rent
$2,415/mo
Rent Zestimate®
Find your next renter with Zillow Rental Manager. Plus, with online applications, you can quickly screen prospective tenants – for free.
$2,415/mo
Rent Zestimate®
Refinance and save
$2,195/mo
Est. payment
Refinancing to a lower rate could help reduce your monthly payments and save thousands over the life of the loan.
$2,195/mo
Est. payment
Explore your selling options
Work with a Zillow partner agent
Leverage their expertise and Zillow's premium Showcase listings to get your home seen by more buyers.
Get startedList with your own agent
Get your home in front of millions of buyers by listing it on Zillow.
Learn how to do itSell it yourself
Take full control of how buyers see your home on Zillow by listing For Sale by Owner (FSBO).
List your homeWhat's special
Updated bathsOpen floor planLower walk-out levelLovingly maintained homeBreathtaking sunsetsLuxurious custom walk-in closetSparkling fireworks
Zillow last checked:
Listing updated:
Listed by:
Tracy Wandress 717-487-2537,
House Broker Realty LLC
Bought with:
Mark Carr, RS202848L
Berkshire Hathaway HomeServices Homesale Realty
Source: Bright MLS,MLS#: PAYK2072828
Facts & features
Interior
Bedrooms & bathrooms
- Bedrooms: 3
- Bathrooms: 3
- Full bathrooms: 2
- 1/2 bathrooms: 1
- Main level bathrooms: 1
Rooms
- Room types: Living Room, Dining Room, Bedroom 2, Bedroom 3, Kitchen, Basement, Bedroom 1, Laundry, Full Bath, Half Bath
Basement
- Area: 0
Heating
- Forced Air, Natural Gas
Cooling
- Central Air, Electric
Appliances
- Included: Microwave, Dishwasher, Disposal, Dryer, Ice Maker, Self Cleaning Oven, Refrigerator, Washer, Gas Water Heater
- Laundry: Laundry Room
Features
- Bathroom - Tub Shower, Combination Dining/Living, Open Floorplan, Kitchen - Gourmet, Kitchen Island, Pantry, Recessed Lighting, Walk-In Closet(s), Bathroom - Walk-In Shower, Primary Bath(s)
- Flooring: Carpet, Luxury Vinyl, Hardwood, Wood
- Basement: Partial,Full,Heated,Rough Bath Plumb,Walk-Out Access,Windows
- Has fireplace: No
Interior area
- Total structure area: 1,892
- Total interior livable area: 1,892 sqft
- Finished area above ground: 1,892
- Finished area below ground: 0
Property
Parking
- Total spaces: 4
- Parking features: Garage Faces Front, Attached, Driveway
- Attached garage spaces: 2
- Uncovered spaces: 2
Accessibility
- Accessibility features: None
Features
- Levels: Two
- Stories: 2
- Exterior features: Lighting, Sidewalks, Street Lights
- Pool features: Community
- Fencing: Full
- Has view: Yes
- View description: Mountain(s), Panoramic
Lot
- Size: 6,534 Square Feet
- Features: Landscaped, Rear Yard, Vegetation Planting
Details
- Additional structures: Above Grade, Below Grade
- Parcel number: 470000901620000000
- Zoning: RESIDENTIAL
- Special conditions: Standard
Construction
Type & style
- Home type: SingleFamily
- Architectural style: French
- Property subtype: Single Family Residence
- Attached to another structure: Yes
Materials
- Vinyl Siding, Stone
- Foundation: Passive Radon Mitigation
- Roof: Architectural Shingle
Condition
- Excellent
- New construction: No
- Year built: 2010
Utilities & green energy
- Electric: 200+ Amp Service
- Sewer: Public Sewer
- Water: Public
- Utilities for property: Natural Gas Available, Propane
Community & HOA
Community
- Features: Pool
- Subdivision: Logans Reserve
HOA
- Has HOA: Yes
- Services included: Health Club, Recreation Facility, Pool(s)
- HOA fee: $90 monthly
- HOA name: LOGANS RESERVE - DREW ADAMS
Location
- Region: Seven Valleys
- Municipality: SPRINGFIELD TWP
Financial & listing details
- Price per square foot: $166/sqft
- Tax assessed value: $205,200
- Annual tax amount: $6,840
- Date on market: 12/12/2024
- Listing agreement: Exclusive Right To Sell
- Listing terms: Conventional,Cash,VA Loan
- Inclusions: All Appliances, Views Of The County, Workbench In Ll,
- Ownership: Fee Simple
Price history
| Date | Event | Price |
|---|---|---|
| 1/29/2025 | Sold | $315,000-3.1%$166/sqft |
Source:  Bright MLS #PAYK2072828 Report a problem Bright MLS #PAYK2072828 Report a problem | ||
| 1/3/2025 | Pending sale | $325,000$172/sqft |
Source: Bright MLS #PAYK2072828 Report a problem | ||
| 12/12/2024 | Listed for sale | $325,000+59.9%$172/sqft |
Source: Bright MLS #PAYK2072828 Report a problem | ||
| 2/15/2011 | Sold | $203,291$107/sqft |
Source: Public Record Report a problem | ||
Public tax history
| Year | Property taxes | Tax assessment |
|---|---|---|
| 2025 | $6,961 | $205,200 |
| 2024 | $6,961 +1.5% | $205,200 |
| 2023 | $6,859 +10% | $205,200 |
| 2022 | $6,238 -2.7% | $205,200 |
| 2021 | $6,408 +3% | $205,200 |
| 2020 | $6,220 +0.3% | $205,200 |
| 2019 | $6,199 | $205,200 |
| 2018 | $6,199 +425.6% | $205,200 |
| 2017 | $1,179 | $205,200 |
| 2016 | -- | $205,200 |
| 2015 | -- | $205,200 |
| 2014 | -- | $205,200 +1.1% |
| 2013 | -- | $203,000 |
| 2012 | -- | $203,000 +337.5% |
| 2011 | -- | $46,400 |
| 2010 | -- | $46,400 |
| 2009 | -- | $46,400 |
| 2008 | -- | $46,400 |
| 2007 | -- | $46,400 |
Find assessor info on the county website
Neighborhood: 17360
Nearby homes
- $353,4003 bd4 ba3.2k sqft544 Lake Redman Ct, Seven Valleys, PA 17360Off Market
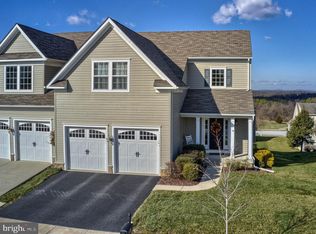
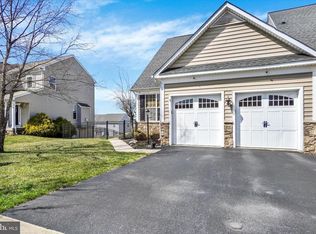
- $453,2003 bd3 ba3.8k sqft564 Lake Redman Ct, Seven Valleys, PA 17360Off Market
- $425,0003 bd4 ba3.7k sqft534 Lake Redman Ct, Seven Valleys, PA 17360Sold
- $447,8003 bd4 ba3.1k sqft572 Lake Redman Ct, Seven Valleys, PA 17360Off Market
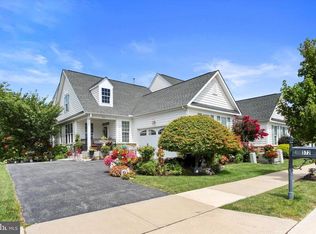
- $441,7004 bd2 ba2.8k sqft567 Countryside Rd, Seven Valleys, PA 17360Off Market
- $385,0003 bd3 ba1.8k sqft555 Countryside Rd, Seven Valleys, PA 17360Sold
- $405,2003 bd3 ba2.8k sqft524 Lake Redman Ct, Seven Valleys, PA 17360Off Market
- $421,8003 bd4 ba3.3k sqft582 Lake Redman Ct, Seven Valleys, PA 17360Off Market
Nearby schools
GreatSchools rating
- 9/10Loganville-Springfield El SchoolGrades: K-3Distance: 0.8 mi
- 6/10Dallastown Area Middle SchoolGrades: 7-8Distance: 4.1 mi
- 7/10Dallastown Area Senior High SchoolGrades: 9-12Distance: 4.1 mi
Schools provided by the listing agent
- District: Dallastown Area
Source: Bright MLS. This data may not be complete. We recommend contacting the local school district to confirm school assignments for this home.


Get pre-qualified for a loan
At Zillow Home Loans, we can pre-qualify you in as little as 5 minutes with no impact to your credit score.An equal housing lender. NMLS #10287.
Sell for more on Zillow
Get a Zillow Showcase℠ listing at no additional cost and you could sell for .
$338,200
2% more
+$6,764
With Zillow Showcase(estimated)
$344,964
- Pennsylvania
- York County
- Seven Valleys
- 17360
- 554 Lake Redman Ct
Nearby cities
Nearby neighborhoods
Nearby zip codes
Other Seven Valleys Topics
