Skip main navigation
Off market
  • $902,100

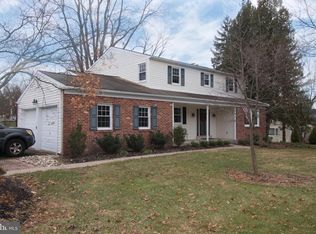
    534 Norris Dr, Furlong, PA 18925

    5beds
    4,203sqft
    SingleFamily
    Built in 1971
    1.42 Acres Lot
    $902,100 Zestimate®
    $215/sqft
    $4,861 Estimated rent

    Home value

    $902,100

    $830,000 - $983,000

    $4,861/mo

    Zestimate® history
    Loading
    Loading...

    Owner options

    List your home for rent

    $4,861/mo

    Rent Zestimate®

    Find your next renter with Zillow Rental Manager. Plus, with online applications, you can quickly screen prospective tenants – for free.

    Learn more

    $4,861/mo

    Rent Zestimate®

    Refinance and save

    $5,693/mo

    Est. payment

    Refinancing to a lower rate could help reduce your monthly payments and save thousands over the life of the loan.

    See today's rates

    $5,693/mo

    Est. payment

    Explore your selling options

    Work with a Zillow partner agent

    Leverage their expertise and Zillow's premium Showcase listings to get your home seen by more buyers.

    Get started

    List with your own agent

    Get your home in front of millions of buyers by listing it on Zillow.

    Learn how to do it

    Sell it yourself

    Take full control of how buyers see your home on Zillow by listing For Sale by Owner (FSBO).

    List your home

    What's special

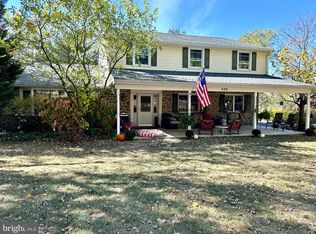
    Nestled deep in an established development you will find this unique home with stone front and semi-circle front driveway. Brimming with features and upgrades throughout. Enter a massive foyer with hardwood flooring and crown molding. A large living room also with crown molding and twin closets. Hardwood flooring continues into the spacious dining room which features wainscoting, chair rail and more. The remodeled kitchen is simply amazing with tile flooring, granite counter tops, gorgeous cherry cabinetry, large island with sink and much much more. A huge family room with wood burning fireplace, wainscoting, crown molding, recessed lighting and views of the patio and courtyard. A convenient master suite on the main level with sitting area and spectacular tile bathroom, walk-in closet & crown molding and accent columns. On the second level you will find spacious bedrooms including a princess suite crown molding throughout and updated hall bathroom. A finished basement with 2 areas for entertaining plus ample storage space and a sauna in the work out area. Outside a spacious covered porch with vertical cedar siding, Brazilian hardwood decking, stone courtyard, 2 car garage with work shop, large flat rear yard all conveniently located in the Central Bucks School system and just minutes from Doylestown, and major highways.

    This property is off market, which means it's not currently listed for sale or rent on Zillow. This may be different from what's available on other websites or public sources.
    Facts & features

    Interior

    Bedrooms & bathrooms
    • Bedrooms: 5
    • Bathrooms: 4
    • Full bathrooms: 3
    • 1/2 bathrooms: 1
    Heating
    • Baseboard, Other, Other
    Cooling
    • Central
    Appliances
    • Included: Dishwasher, Dryer, Freezer, Microwave, Range / Oven, Refrigerator, Washer
    Features
    • Master Bath(s), CeilngFan(s), Breakfast Area, Kitchen - Island, Butlers Pantry
    • Flooring: Carpet, Hardwood
    • Basement: Finished
    • Has fireplace: Yes
    • Fireplace features: wood stove
    Interior area
    • Total interior livable area: 4,203 sqft

    Property

    Parking
    • Total spaces: 5
    • Parking features: Garage - Detached
    Features
    • Exterior features: Stone, Vinyl
    Lot
    • Size: 1.42 Acres
    Details
    • Parcel number: 09035047

    Construction

    Type & style
    • Home type: SingleFamily
    Materials
    • Frame
    Condition
    • Year built: 1971

    Community & HOA

    Location
    • Region: Furlong

    Financial & listing details

    • Price per square foot: $215/sqft
    • Tax assessed value: $610,239
    • Annual tax amount: $9,503

    Price history

    DateEventPrice
    4/4/2018Sold$480,675-4.8%$114/sqft
    Source: Public Record Report a problem
    1/27/2018Pending sale$505,000$120/sqft
    Source: RE/MAX CENTRE REALTORS #1000856239 Report a problem
    11/22/2017Price change$505,000-2.9%$120/sqft
    Source: Re/Max Centre Realtors #1000856239 Report a problem
    10/3/2017Price change$520,000-2.8%$124/sqft
    Source: RE/MAX Centre Realtors #7053407 Report a problem
    9/15/2017Listed for sale$535,000-0.2%$127/sqft
    Source: RE/MAX Centre Realtors #7053407 Report a problem
    7/19/2017Listing removed$536,000$128/sqft
    Source: Addison Wolfe Real Estate #6873194 Report a problem
    4/27/2017Listed for sale$536,000$128/sqft
    Source: Addison Wolfe Real Estate #6873194 Report a problem
    4/15/2017Pending sale$536,000$128/sqft
    Source: Addison Wolfe Real Estate #6873194 Report a problem
    4/15/2017Listed for sale$536,000$128/sqft
    Source: Addison Wolfe Real Estate #6873194 Report a problem
    4/15/2017Pending sale$536,000$128/sqft
    Source: Addison Wolfe Real Estate #6873194 Report a problem
    4/14/2017Listed for sale$536,000$128/sqft
    Source: Addison Wolfe Real Estate #6873194 Report a problem
    4/14/2017Pending sale$536,000$128/sqft
    Source: Addison Wolfe Real Estate #6873194 Report a problem
    10/30/2016Price change$536,000-2.5%$128/sqft
    Source: Addison Wolfe Real Estate #6873194 Report a problem
    10/11/2016Listed for sale$549,900+158.5%$131/sqft
    Source: Addison Wolfe Real Estate #6873194 Report a problem
    2/8/2011Sold$212,744-54.7%$51/sqft
    Source: Public Record Report a problem
    9/10/2007Sold$469,900$112/sqft
    Source: Public Record Report a problem

    Public tax history

    YearProperty taxesTax assessment
    2025$9,503 +2%$50,650
    2024$9,316 +9%$50,650
    2023$8,547 +1.1%$50,650
    2022$8,451 +2.1%$50,650
    2021$8,277 +0.5%$50,650
    2020$8,239 +1.4%$50,650
    2018$8,126 +10.7%$50,650
    2017$7,339 $50,650 +9.2%
    2016$7,339 $46,400
    2015-- $46,400
    2014-- $46,400
    2013-- $46,400
    2012-- $46,400
    2011-- $46,400
    2010-- $46,400
    2009-- $46,400
    2008-- $46,400
    2007-- $46,400
    2006-- $46,400
    2005-- $46,400 +300%
    2004-- $11,600
    2003-- $11,600
    2002-- $11,600
    2000-- $11,600
    Find assessor info on the county website

    Neighborhood: 18925

    Nearby schools

    GreatSchools rating
    Schools provided by the listing agent
    • Elementary: Bridge Valley
    • District: Central Bucks

    Source: The MLS. This data may not be complete. We recommend contacting the local school district to confirm school assignments for this home.

    Get a cash offer in 3 minutes
    Find out how much your home could sell for in as little as 3 minutes with a no-obligation cash offer.
    Estimated market value
    $902,100
    Get a cash offer in 3 minutes
    Find out how much your home could sell for in as little as 3 minutes with a no-obligation cash offer.
    Estimated market value
    $902,100