Skip main navigation
Closed
  • $535,000

    534 Oriole Farm Trl, Canton, GA 30114

    5beds
    3,091sqft
    Single Family Residence, Residential
    Built in 2006
    9,147.6 Square Feet Lot
    $534,400 Zestimate®
    $173/sqft
    $3,009 Estimated rent

    Home value

    $534,400

    $508,000 - $561,000

    $3,009/mo

    Zestimate® history
    Loading
    Loading...

    Owner options

    List your home for rent

    $3,009/mo

    Rent Zestimate®

    Find your next renter with Zillow Rental Manager. Plus, with online applications, you can quickly screen prospective tenants – for free.

    Learn more

    $3,009/mo

    Rent Zestimate®

    Refinance and save

    $3,447/mo

    Est. payment

    Refinancing to a lower rate could help reduce your monthly payments and save thousands over the life of the loan.

    See today's rates

    $3,447/mo

    Est. payment

    Explore your selling options

    Work with a Zillow partner agent

    Leverage their expertise and Zillow's premium Showcase listings to get your home seen by more buyers.

    Get started

    List with your own agent

    Get your home in front of millions of buyers by listing it on Zillow.

    Learn how to do it

    Sell it yourself

    Take full control of how buyers see your home on Zillow by listing For Sale by Owner (FSBO).

    List your home

    What's special

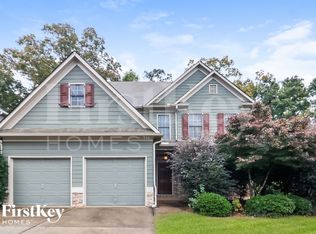
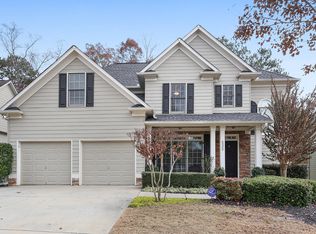
    Beautiful, on-trend home located in the highly sought-after Bridgemill community! A welcoming front porch with plenty of space for rocking chairs sets the scene for relaxing evenings and warm Southern charm. Step inside to find gorgeous wood floors flowing throughout the main level and home recently painted. A formal dining room offers the perfect setting for hosting gatherings, while the spacious and light-filled living room features a cozy fireplace and serene wooded views. An arched entry leads into the stylish kitchen, complete with a breakfast bar, granite countertops, tile backsplash, stainless steel appliances, and a bright breakfast room. From here, easy access to the deck for effortless al fresco dining and morning coffee. Upstairs, the primary suite features a tray ceiling and a beautiful accent wall. The updated en-suite bath feels like a private retreat with dual sinks, vanity seating, a frameless glass shower, and a stunning pedestal soaking tub, along with a large walk-in closet. Three spacious secondary bedrooms share a full bath, including one bedroom with an additional flex area behind a barn door, perfect for a home office, playroom, craft space, or cozy reading nook. An upstairs laundry room adds everyday convenience. The finished basement expands the living space with a comfortable living room, kitchenette w/ full size fridge, bedroom, and full bath. Ideal for guests or multi-generational living with an exterior entry, the basement also has unfinished space ready for your future plans. Outside, enjoy both an upper deck with new pressure treated wood and a covered patio below, along with a generous backyard that backs to peaceful woods for exceptional privacy. Newer roof and water heater, overhead garage storage system. Residents of Bridgemill also enjoy an incredible lineup of amenities, including a clubhouse, multiple pools, tennis courts, pavilion, playgrounds, golf course, pro shop, and more—offering a true resort-style lifestyle. Book your tour today!

    Zillow last checked:

    Listing updated:

    Listing Provided by:

    Kelley Delaperriere,

    Redfin Corporation 404-800-3623

    Bought with:

    Nikki Lear, 331957

    Atlanta Communities

    Source: FMLS GA,MLS#: 7730798MLS Logo

    Facts & features

    Interior

    Bedrooms & bathrooms
    • Bedrooms: 5
    • Bathrooms: 4
    • Full bathrooms: 3
    • 1/2 bathrooms: 1
    Primary bedroom
    • Features: Oversized Master
    • Level: Oversized Master
    Bedroom
    • Features: Oversized Master
    Primary bathroom
    • Features: Double Vanity, Separate Tub/Shower, Soaking Tub
    Dining room
    • Features: Separate Dining Room
    Kitchen
    • Features: Breakfast Bar, Cabinets White, Stone Counters, View to Family Room
    Heating
    • Central, Natural Gas
    Cooling
    • Ceiling Fan(s), Central Air, Electric
    Appliances
    • Included: Dishwasher, Disposal, Gas Oven, Gas Range, Microwave, Refrigerator
    • Laundry: Laundry Room, Upper Level
    Features
    • Double Vanity, Entrance Foyer, Tray Ceiling(s), Walk-In Closet(s), Other
    • Flooring: Carpet, Hardwood, Laminate
    • Windows: Double Pane Windows, Shutters
    • Basement: Exterior Entry,Finished,Finished Bath,Full
    • Number of fireplaces: 1
    • Fireplace features: Living Room
    • Common walls with other units/homes: No Common Walls
    Interior area
    • Total structure area: 3,091
    • Total interior livable area: 3,091 sqft

    Property

    Parking
    • Total spaces: 2
    • Parking features: Driveway, Garage
    • Garage spaces: 2
    • Has uncovered spaces: Yes
    Accessibility
    • Accessibility features: None
    Features
    • Levels: Two
    • Stories: 2
    • Patio & porch: Deck, Patio
    • Exterior features: Private Yard, Rain Gutters
    • Pool features: None
    • Spa features: None
    • Fencing: Back Yard
    • Has view: Yes
    • View description: Trees/Woods
    • Waterfront features: None
    • Body of water: None
    Lot
    • Size: 9,147 sqft
    • Features: Back Yard, Front Yard, Landscaped
    Details
    • Additional structures: Shed(s)
    • Parcel number: 14N06B 136
    • Other equipment: None
    • Horse amenities: None

    Construction

    Type & style
    • Home type: SingleFamily
    • Architectural style: Traditional
    • Property subtype: Single Family Residence, Residential
    Materials
    • HardiPlank Type
    • Foundation: Concrete Perimeter
    • Roof: Composition
    Condition
    • Updated/Remodeled
    • New construction: No
    • Year built: 2006

    Utilities & green energy

    • Electric: 110 Volts, 220 Volts
    • Sewer: Public Sewer
    • Water: Public
    • Utilities for property: Electricity Available, Sewer Available, Water Available
    Green energy
    • Energy efficient items: None
    • Energy generation: None

    Community & neighborhood

    Security
    • Security features: Carbon Monoxide Detector(s), Fire Alarm, Smoke Detector(s)
    Community
    • Community features: Country Club, Fitness Center, Homeowners Assoc, Pickleball, Playground, Pool, Tennis Court(s)
    Location
    • Region: Canton
    • Subdivision: Bridgemill

    HOA & financial

    HOA
    • Has HOA: Yes
    • HOA fee: $220 annually

    Other

    Other facts
    • Road surface type: Concrete

    Price history

    DateEventPrice
    6/1/2026Sold$535,000-0.9%$173/sqft
    Source: FMLS GA #7730798 Report a problem
    5/21/2026Pending sale$539,900$175/sqft
    Source: GAMLS #10706860 Report a problem
    5/12/2026Price change$539,900-1.8%$175/sqft
    Source: GAMLS #10706860 Report a problem
    4/21/2026Price change$549,900-3.5%$178/sqft
    Source: GAMLS #10706860 Report a problem
    4/8/2026Price change$570,000-2.6%$184/sqft
    Source: GAMLS #10706860 Report a problem
    3/10/2026Listed for sale$585,000+101.8%$189/sqft
    Source: FMLS GA #7730798 Report a problem
    8/6/2018Listing removed$289,900$94/sqft
    Source: Chapman Hall Realtors #8380013 Report a problem
    7/31/2018Pending sale$289,900+3.5%$94/sqft
    Source: Chapman Hall Realtors #8380013 Report a problem
    7/30/2018Sold$280,000-3.4%$91/sqft
    Source: FMLS GA #6011917 Report a problem
    5/29/2018Price change$289,900-3.3%$94/sqft
    Source: Chapman Hall Realtors #8380013 Report a problem
    5/15/2018Listed for sale$299,900+16.4%$97/sqft
    Source: Chapman Hall Realtors #8380013 Report a problem
    12/11/2015Sold$257,650-0.9%$83/sqft
    Source: FMLS GA #5558005 Report a problem
    7/31/2015Listed for sale$259,900$84/sqft
    Source: CROWN REALTY GROUP #07475795 Report a problem
    7/26/2015Pending sale$259,900$84/sqft
    Source: CROWN REALTY GROUP #07475795 Report a problem
    7/22/2015Price change$259,900-1.1%$84/sqft
    Source: CROWN REALTY GROUP #07475795 Report a problem
    7/4/2015Price change$262,900-1.9%$85/sqft
    Source: CROWN REALTY GROUP #07475795 Report a problem
    6/21/2015Listed for sale$267,900-1%$87/sqft
    Source: CROWN REALTY GROUP #07475795 Report a problem
    7/13/2006Sold$270,500$88/sqft
    Source: Public Record Report a problem

    Public tax history

    YearProperty taxesTax assessment
    2025$4,830 +5%$206,280 +6.6%
    2024$4,601 +0.6%$193,560 +1.1%
    2023$4,575 +20.9%$191,520 +24%
    2022$3,786 +8%$154,440 +19.8%
    2021$3,507 +6%$128,960 +7.2%
    2020$3,308 +4.8%$120,280 +5.8%
    2019$3,156 +3%$113,720 -59.1%
    2018$3,065 +6%$278,300 +8.2%
    2017$2,890 -2.2%$257,100 +1.3%
    2016$2,954 $253,700 +11.4%
    2015$2,954 +13.2%$227,700 +5.4%
    2014$2,610 +16.1%$216,000 +11.7%
    2013$2,249 -2.3%$193,400 -1.9%
    2012$2,301 -3.7%$197,100 -6.1%
    2011$2,390 +0.9%$210,000 +145.2%
    2010$2,369 -6.2%$85,640 -11.2%
    2009$2,527 +8%$96,480 -2.9%
    2008$2,339 -11.1%$99,320 -0.8%
    2007$2,629 +433.5%$100,160 +438.5%
    2006$493 -1.3%$18,600
    2005$499 $18,600

    Find assessor info on the county website

    Neighborhood: 30114

    Nearby schools

    GreatSchools rating
    Schools provided by the listing agent
    • Elementary: Liberty - Cherokee
    • Middle: Freedom - Cherokee
    • High: Cherokee

    Source: FMLS GA. This data may not be complete. We recommend contacting the local school district to confirm school assignments for this home.

    Get a cash offer in 3 minutes
    Find out how much your home could sell for in as little as 3 minutes with a no-obligation cash offer.
    Estimated market value
    $534,400
    Get a cash offer in 3 minutes
    Find out how much your home could sell for in as little as 3 minutes with a no-obligation cash offer.
    Estimated market value
    $534,400