Skip main navigation
Closed
  • $434,900

    537 Oriole Farm Trl, Canton, GA 30114

    3beds
    1,746sqft
    Single Family Residence, Residential
    Built in 2005
    0.26 Acres Lot
    $438,200 Zestimate®
    $249/sqft
    $2,258 Estimated rent

    Home value

    $438,200

    $412,000 - $464,000

    $2,258/mo

    Zestimate® history
    Loading
    Loading...

    Owner options

    List your home for rent

    $2,258/mo

    Rent Zestimate®

    Find your next renter with Zillow Rental Manager. Plus, with online applications, you can quickly screen prospective tenants – for free.

    Learn more

    $2,258/mo

    Rent Zestimate®

    Refinance and save

    $2,813/mo

    Est. payment

    Refinancing to a lower rate could help reduce your monthly payments and save thousands over the life of the loan.

    See today's rates

    $2,813/mo

    Est. payment

    Explore your selling options

    Work with a Zillow partner agent

    Leverage their expertise and Zillow's premium Showcase listings to get your home seen by more buyers.

    Get started

    List with your own agent

    Get your home in front of millions of buyers by listing it on Zillow.

    Learn how to do it

    Sell it yourself

    Take full control of how buyers see your home on Zillow by listing For Sale by Owner (FSBO).

    List your home

    What's special

    Cozy fireplaceHardwood floorsPeaceful backyardSeparate dining roomBreakfast barLarge walk-in closetGranite countertops
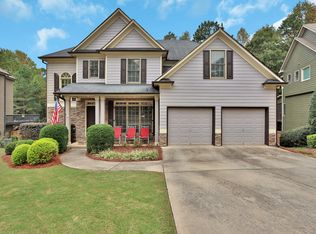
    Imagine waking up each day in your beautiful ranch-style home, where everything you need—comfort, convenience, and community—is right at your fingertips. From the moment you arrive, this home charms you with its timeless traditional ranch design and welcoming curb appeal. Inside, an open and airy floor plan greets you with hardwood floors and vaulted ceilings that add both space and style. The heart of the home is the warm and inviting family room, complete with a cozy fireplace—ideal for relaxing evenings or entertaining guests. The adjacent eat-in kitchen is a true chef’s delight, featuring granite countertops, beautifully stained cabinetry, and a convenient breakfast bar that makes it easy to stay connected while cooking. For special occasions, the separate dining room is ready to host everything from intimate dinners to holiday celebrations. When it’s time to unwind, retreat to your oversized primary suite featuring vaulted ceilings, a large walk-in closet, and a spa-like en-suite bath with double vanities and large tiled shower. There are two additional bedrooms and a second full bathroom. Kick back and relax on the screened porch overlooking a peaceful backyard perfect for morning coffee. Step outside onto your level, landscaped lot and take in the peaceful surroundings that back up to the Corp of Engineer property. The backyard is also equipped with an invisible fence. Located in one of Canton's most desirable golf course communities, also featuring a fitness center, tennis and pickleball courts, swimming pool, and a playground. This home blends comfort, style, and community into one perfect package. Don’t miss your chance to make it yours.

    Zillow last checked:

    Listing updated:

    Listed by:

    Maria Sims Group,

    Keller Williams Realty Partners,

    Julie Rosenberg,

    Keller Williams Realty Partners

    Bought with:

    PEGGY J DESIDERIO, 133993

    Keller Williams Realty Atl North

    Source: FMLS GA,MLS#: 7659547MLS Logo

    Facts & features

    Interior

    Bedrooms & bathrooms
    • Bedrooms: 3
    • Bathrooms: 2
    • Full bathrooms: 2
    • Main level bathrooms: 2
    • Main level bedrooms: 3
    Rooms
    • Room types: Family Room
    Primary bedroom
    • Features: Master on Main, Oversized Master, Split Bedroom Plan
    • Level: Master on Main, Oversized Master, Split Bedroom Plan
    Bedroom
    • Features: Master on Main, Oversized Master, Split Bedroom Plan
    Primary bathroom
    • Features: Double Vanity, Shower Only, Vaulted Ceiling(s)
    Dining room
    • Features: Seats 12+, Separate Dining Room
    Kitchen
    • Features: Breakfast Bar, Breakfast Room
    Heating
    • Forced Air, Natural Gas
    Cooling
    • Ceiling Fan(s), Central Air, Electric
    Appliances
    • Included: Disposal, Gas Cooktop, Gas Oven, Microwave, Refrigerator
    • Laundry: Laundry Room, Main Level
    Features
    • Entrance Foyer, High Ceilings 9 ft Main, High Speed Internet, Tray Ceiling(s), Walk-In Closet(s)
    • Flooring: Carpet, Ceramic Tile, Hardwood
    • Windows: Double Pane Windows, Window Treatments
    • Basement: None
    • Number of fireplaces: 1
    • Fireplace features: Family Room, Gas Log, Gas Starter
    • Common walls with other units/homes: No Common Walls
    Interior area
    • Total structure area: 1,746
    • Total interior livable area: 1,746 sqft
    • Finished area above ground: 1,746
    • Finished area below ground: 0

    Property

    Parking
    • Total spaces: 2
    • Parking features: Attached, Garage, Garage Door Opener, Kitchen Level, Level Driveway
    • Attached garage spaces: 2
    • Has uncovered spaces: Yes
    Accessibility
    • Accessibility features: None
    Features
    • Levels: One
    • Stories: 1
    • Patio & porch: Covered, Front Porch, Patio, Screened
    • Exterior features: Rain Gutters, No Dock
    • Pool features: None
    • Spa features: None
    • Fencing: Back Yard,Invisible
    • Has view: Yes
    • View description: Neighborhood, Trees/Woods
    • Waterfront features: None
    • Body of water: None
    Lot
    • Size: 0.26 Acres
    • Features: Back Yard, Front Yard, Landscaped, Level, Wooded
    Details
    • Additional structures: None
    • Parcel number: 14N06B 149
    • Other equipment: None
    • Horse amenities: None

    Construction

    Type & style
    • Home type: SingleFamily
    • Architectural style: Ranch,Traditional
    • Property subtype: Single Family Residence, Residential
    Materials
    • Other
    • Foundation: Concrete Perimeter, Slab
    • Roof: Composition,Shingle
    Condition
    • Resale
    • New construction: No
    • Year built: 2005
    Details
    • Warranty included: Yes

    Utilities & green energy

    • Electric: 110 Volts
    • Sewer: Public Sewer
    • Water: Public
    • Utilities for property: Cable Available, Electricity Available, Natural Gas Available, Phone Available, Sewer Available, Underground Utilities, Water Available
    Green energy
    • Energy efficient items: None
    • Energy generation: None

    Community & HOA

    Community
    • Features: Clubhouse, Fitness Center, Golf, Near Schools, Near Trails/Greenway, Pickleball, Playground, Street Lights, Swim Team, Tennis Court(s)
    • Security: Security System Owned, Smoke Detector(s)
    • Subdivision: Bridgemill
    HOA
    • Has HOA: Yes
    • HOA fee: $200 annually
    Location
    • Region: Canton

    Financial & listing details

    • Price per square foot: $249/sqft
    • Tax assessed value: $453,660
    • Annual tax amount: $910
    • Date on market: 10/2/2025
    • Cumulative days on market: 45 days
    • Listing terms: Cash,Conventional,VA Loan
    • Electric utility on property: Yes
    • Road surface type: Asphalt, Paved

    Price history

    DateEventPrice
    1/5/2026Sold$434,900$249/sqft
    Source: FMLS GA #7659547 Report a problem
    12/11/2025Pending sale$434,900$249/sqft
    Source: FMLS GA #7659547 Report a problem
    11/4/2025Listed for sale$434,900$249/sqft
    Source: FMLS GA #7659547 Report a problem
    11/4/2025Pending sale$434,900$249/sqft
    Source: FMLS GA #7659547 Report a problem
    10/10/2025Price change$434,900-1.1%$249/sqft
    Source: GAMLS #10617571 Report a problem
    10/2/2025Listed for sale$439,900+91.3%$252/sqft
    Source: FMLS GA #7659547 Report a problem
    3/15/2021Listing removed--
    Source: Owner Report a problem
    10/7/2016Sold$230,000-2.1%$132/sqft
    Source: Public Record Report a problem
    7/1/2016Listed for sale$235,000+2.9%$135/sqft
    Source: Owner Report a problem
    7/7/2006Sold$228,300$131/sqft
    Source: Public Record Report a problem

    Public tax history

    YearProperty taxesTax assessment
    2025$911 +0.1%$181,464 +6.7%
    2024$910 -1.5%$170,000 +1%
    2023$924 +13.9%$168,320 +25%
    2022$811 +2.3%$134,640 +20.7%
    2021$793 +3.2%$111,520 +6.9%
    2020$769 +5%$104,280 +10.3%
    2019$732 +1.2%$94,560 -57.4%
    2018$724 +1.4%$222,200 +8.8%
    2017$714 -0.5%$204,200 +5.8%
    2016$718 $193,000 +6.5%
    2015$718 +10.4%$181,200 +5.8%
    2014$650 +11.1%$171,200 +11%
    2013$585 -2.9%$154,300 -2.3%
    2012$602 +2.6%$157,900 -6%
    2011$587 +7.5%$168,000 +144.6%
    2010$546 -4.7%$68,680 -11.1%
    2009$573 +17.8%$77,240 -2.7%
    2008$487 -1.3%$79,400 -0.8%
    2007$493 -6.5%$80,040 +2.5%
    2006$528 +5.7%$78,080 +319.8%
    2005$499 $18,600
    Find assessor info on the county website

    Neighborhood: 30114

    Nearby schools

    GreatSchools rating
    Schools provided by the listing agent
    • Elementary: Liberty - Cherokee
    • Middle: Freedom - Cherokee
    • High: Cherokee

    Source: FMLS GA. This data may not be complete. We recommend contacting the local school district to confirm school assignments for this home.

    Get a cash offer in 3 minutes
    Find out how much your home could sell for in as little as 3 minutes with a no-obligation cash offer.
    Estimated market value
    $438,200
    Get a cash offer in 3 minutes
    Find out how much your home could sell for in as little as 3 minutes with a no-obligation cash offer.
    Estimated market value
    $438,200