If prime location is your desire, you can't miss this meticulously updated home. Just 100 paces from Washington Park named One of the Great Public Spaces in America by American Planning Association, Wash Park offers endless fun including 2 of the largest flower
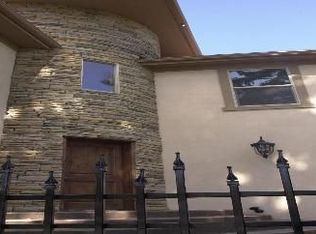
gardens in Denver, Smith Lake and boathouse, basketball, lawn bowling, 2.6 miles of paved paths, and much more. Seated on a double lot, this is the epitome of Wash Park living. As you enter, you are greeted by a huge covered patio and ushered inside by gleaming wood floors, on trend paint, and custom wallpaper! The formal dining area leads to a butlers pantry and opens to a chef's dream kitchen, built in dining nook, and open layout living room with fireplace and updated powder room. The French doors lead to the stone patio allowing for seamless indoor/outdoor entertainment! With a custom office and sitting room with fireplace, the first floor has everything you need for convenience and comfort. Up the stairs, adorned with custom runners, you find 2 large bedrooms sharing an upgraded Jack and Jill custom tiled bathroom. The primary suite is the star, with walk-in closets, private french door balcony, large sitting room, private office, and an impeccable spa bathroom with a walk-in custom tiled shower and massive soaking tub! Off your primary paradise you’ll find a large room perfect for a playroom or home gym! The oversized laundry and mudroom tucked away on the first floor offer ample storage and access the attached 3 car garage. Finally the Larsen designed basement boasts a media room, bedroom, designer bathroom and huge storage closet. Upgrades including lighting, flooring, wallpaper and modern conveniences like a secure dog run, attached garage, custom play set, mature trees, this home leaves nothing to be desired! Don’t miss your chance at home that has been lovingly cared for and meticulously upgraded over 10 years, in the heart of Wash Park!
Sold for $2,400,000
Zillow last checked:
Listing updated:
Bought with:
Kylie Russell, 40037823
LIV Sotheby's International Realty
Source: REcolorado as distributed by MLS GRID,MLS#: 8553648
Price history
| Date | Event | Price |
|---|---|---|
| 9/20/2024 | Sold | $2,400,000+0.2%$535/sqft |
Source:  REcolorado as distributed by MLS GRID #8553648 Report a problem REcolorado as distributed by MLS GRID #8553648 Report a problem | ||
| 8/12/2024 | Pending sale | $2,395,000$533/sqft |
Source: REcolorado as distributed by MLS GRID #8553648 Report a problem | ||
| 7/26/2024 | Listed for sale | $2,395,000+129.4%$533/sqft |
Source: REcolorado as distributed by MLS GRID #8553648 Report a problem | ||
| 6/30/2024 | Listing removed | -- |
Source: Zillow Rentals Report a problem | ||
| 5/23/2024 | Listed for rent | $9,000$2/sqft |
Source: Zillow Rentals Report a problem | ||
| 5/1/2014 | Sold | $1,044,000+0.5%$233/sqft |
Source: Public Record Report a problem | ||
| 4/2/2014 | Pending sale | $1,039,000$231/sqft |
Source: RE/MAX OF CHERRY CREEK INC #6644247 Report a problem | ||
| 3/25/2014 | Listed for sale | $1,039,000+128.4%$231/sqft |
Source: RE/MAX Cherry Creek #6644247 Report a problem | ||
| 11/14/1995 | Sold | $455,000+234.6%$101/sqft |
Source: Public Record Report a problem | ||
| 3/9/1995 | Sold | $136,000+21.4%$30/sqft |
Source: Public Record Report a problem | ||
| 6/1/1994 | Sold | $112,000$25/sqft |
Source: Public Record Report a problem | ||

Get a cash offer in 3 minutes
Find out how much your home could sell for in as little as 3 minutes with a no-obligation cash offer.
Estimated market value
$2,568,000
