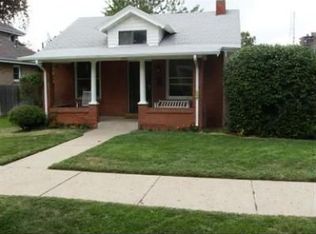
Location, Location, Location! Just steps from the iconic Washington Park, this beautifully renovated 5-bedroom home located on an oversized double lot truly has it all. From the moment you arrive, you’ll be drawn in by the charming covered front porch, spacious gated courtyard, and meticulously landscaped backyard complete with a large, covered patio—perfect for Colorado’s outdoor lifestyle. Step inside and you're greeted by warm hardwood floors, fresh interior paint, custom lighting, and an abundance of natural light throughout. The entry flows into a welcoming family room featuring built-ins and a stunning fireplace. The chef’s kitchen boasts top-of-the-line appliances, a farmhouse sink, a generous island ideal for entertaining, a wet bar with wine fridge, and ample cabinetry for storage. From the kitchen, you can access both the front courtyard and the serene backyard patio. The main level also features a private office with built-in cabinetry—perfect for working from home. Upstairs, the spacious primary suite offers a walk-in closet and a spa-like bathroom with dual sinks and heated floors. Two additional bedrooms (one with a built-in desk), a full bathroom, and a convenient laundry room complete the upper level. Downstairs, the finished basement provides a large great room with a built-in bar, two additional bedrooms, and another full bath—ideal for guests or multi-generational living.The expansive backyard is a true oasis, featuring lush landscaping and a built-in grill—perfect for enjoying warm summer evenings. Best of all, you’re just steps away from the scenic 2.25-mile loop around historic Washington Park, which offers tennis courts, two picturesque gardens, lakes with a charming boathouse, a playground, and 155 acres of open green space. Plus, you’re only minutes from premier dining and shopping in Cherry Creek North, Old South Gaylord, and South Pearl Street. Move in ready with over a million in updates in 2017 by Larsen Custom homes.
Sold for $2,250,000
Zillow last checked:
Listing updated:
Bought with:
Casey Miller, 100012796
LIV Sotheby's International Realty
Source: REcolorado as distributed by MLS GRID,MLS#: 1806944
Price history
| Date | Event | Price |
|---|---|---|
| 6/2/2025 | Sold | $2,250,000-5.4%$634/sqft |
Source:  REcolorado as distributed by MLS GRID #1806944 Report a problem REcolorado as distributed by MLS GRID #1806944 Report a problem | ||
| 5/1/2025 | Pending sale | $2,379,000$671/sqft |
Source: REcolorado as distributed by MLS GRID #1806944 Report a problem | ||
| 4/19/2025 | Listed for sale | $2,379,000+207%$671/sqft |
Source: REcolorado as distributed by MLS GRID #1806944 Report a problem | ||
| 8/8/2023 | Listing removed | -- |
Source: Zillow Rentals Report a problem | ||
| 7/29/2023 | Listed for rent | $7,300$2/sqft |
Source: Zillow Rentals Report a problem | ||
| 3/3/2007 | Sold | $775,000+20.2%$218/sqft |
Source: Public Record Report a problem | ||
| 12/8/2004 | Sold | $645,000+98.5%$182/sqft |
Source: Public Record Report a problem | ||
| 4/11/2002 | Sold | $325,000+16.1%$92/sqft |
Source: Public Record Report a problem | ||
| 8/3/1999 | Sold | $280,000$79/sqft |
Source: Public Record Report a problem | ||

Get a cash offer in 3 minutes
Find out how much your home could sell for in as little as 3 minutes with a no-obligation cash offer.
Estimated market value
$2,149,600