Have it all. Lovingly standing for more than a century, this beautiful 1896 Victorian is looking for her next family to love and enjoy. This rare historic home offers timeless character with many quality features. Situated on a picturesque 1.2-acre lot surrounded by oak trees, this remarkable property boasts a park-like setting that provides both beauty and tranquility. The historic carriage house adds charm and functionality, while the expansive grounds offer the perfect backdrop for everything from quiet mornings with a cup of coffee to family gatherings and outdoor entertaining. Featuring 5 bedrooms, 2 bathrooms, and approximately 2,888 square feet, this home showcases many of the architectural details that make Victorian homes so beloved.
Contingent
Price cut: $35K (8/13)
$389,900
534 S Jackson STREET, Waterloo, WI 53594
5beds
2,888sqft
Single Family Residence
Built in 1896
1.22 Acres Lot
$386,900 Zestimate®
$135/sqft
$-- HOA
What's special
- 43 days
- 630
- 38
Zillow last checked:
Listing updated:
Listed by:
John Pechstein 414-840-4572,
Homestead Realty, Inc
Source: WIREX MLS,MLS#: 1975906 Originating MLS: Metro MLS
Originating MLS: Metro MLSFacts & features
Interior
Bedrooms & bathrooms
- Bedrooms: 5
- Bathrooms: 2
- Full bathrooms: 2
Primary bedroom
- Level: Upper
- Area: 182
- Dimensions: 13 x 14
Bedroom 2
- Level: Upper
- Area: 150
- Dimensions: 15 x 10
Bedroom 3
- Level: Upper
- Area: 130
- Dimensions: 13 x 10
Bedroom 4
- Level: Upper
- Area: 110
- Dimensions: 10 x 11
Bedroom 5
- Level: Upper
- Area: 108
- Dimensions: 12 x 9
Bathroom
- Features: Tub Only, Ceramic Tile, Shower Stall
Dining room
- Level: Main
- Area: 221
- Dimensions: 17 x 13
Kitchen
- Level: Main
- Area: 156
- Dimensions: 13 x 12
Living room
- Level: Main
- Area: 182
- Dimensions: 13 x 14
Office
- Level: Main
- Area: 150
- Dimensions: 15 x 10
Heating
- Natural Gas, Wood/Coal, Radiant/Hot Water
Cooling
- Wall/Window Unit(s)
Appliances
- Included: Window A/C, Dishwasher, Disposal, Dryer, Oven, Range, Refrigerator, Washer, Water Softener
Features
- Pantry
- Flooring: Wood
- Basement: Full
- Attic: Expandable
Interior area
- Total structure area: 2,888
- Total interior livable area: 2,888 sqft
Property
Parking
- Total spaces: 1
- Parking features: Detached, 1 Car, 1 Space
- Garage spaces: 1
Features
- Levels: Two
- Stories: 2
- Patio & porch: Patio
- Fencing: Fenced Yard
Lot
- Size: 1.22 Acres
- Features: Sidewalks, Wooded
Details
- Parcel number: 29008130714039
- Zoning: Residential
Construction
Type & style
- Home type: SingleFamily
- Architectural style: Victorian/Federal
- Property subtype: Single Family Residence
Materials
- Other
Condition
- 21+ Years
- New construction: No
- Year built: 1896
Utilities & green energy
- Sewer: Public Sewer
- Water: Public
Community & HOA
Location
- Region: Waterloo
- Municipality: Waterloo
Financial & listing details
- Price per square foot: $135/sqft
- Tax assessed value: $422,100
- Annual tax amount: $6,602
- Date on market: 8/13/2026
- Inclusions: Stove, Refrigerator, Cloths Washer, Cloths Dryer, Water Softener, Dish Washer, And Wood Heating Stove.
- Exclusions: Seller's Personal Property
Estimated market value
$386,900
$368,000 - $406,000
$2,640/mo
Price history
| Date | Event | Price |
|---|---|---|
| 9/5/2026 | Contingent | $389,900$135/sqft |
Source:  WIREX MLS #1975906 Report a problem WIREX MLS #1975906 Report a problem | ||
| 8/13/2026 | Price change | $389,900-8.2%$135/sqft |
Source: WIREX MLS #1975906 Report a problem | ||
| 6/24/2026 | Price change | $424,900-5.6%$147/sqft |
Source: WIREX MLS #1966467 Report a problem | ||
| 6/11/2026 | Listed for sale | $449,900+76.5%$156/sqft |
Source: WIREX MLS #1966467 Report a problem | ||
| 12/2/2019 | Sold | $254,900-3.8%$88/sqft |
Source: Public Record Report a problem | ||
| 11/13/2019 | Pending sale | $264,900$92/sqft |
Source: First Weber Inc #1870710 Report a problem | ||
| 10/16/2019 | Listed for sale | $264,900$92/sqft |
Source: First Weber Inc #1870710 Report a problem | ||
Public tax history
| Year | Property taxes | Tax assessment |
|---|---|---|
| 2024 | $6,585 +19.7% | $407,300 +49.4% |
| 2023 | $5,501 +6.1% | $272,700 |
| 2022 | $5,187 -1.8% | $272,700 |
| 2021 | $5,284 -13.7% | $272,700 +11.9% |
| 2020 | $6,123 +8.2% | $243,600 +8.8% |
| 2019 | $5,661 +6.1% | $223,900 |
| 2017 | $5,334 +0.2% | $223,900 |
| 2016 | $5,323 -2.2% | $223,900 |
| 2015 | $5,442 +2.3% | $223,900 |
| 2014 | $5,320 +0.8% | $223,900 |
| 2013 | $5,276 -3.9% | $223,900 |
| 2012 | $5,493 +0.3% | $223,900 |
| 2011 | $5,477 +5.1% | $223,900 |
| 2010 | $5,211 +0.4% | $223,900 |
| 2009 | $5,190 +7.3% | $223,900 |
| 2008 | $4,836 -1.1% | $223,900 |
| 2007 | $4,887 +4.6% | $223,900 +18.4% |
| 2006 | $4,672 +2.2% | $189,100 |
| 2005 | $4,572 -8% | $189,100 |
| 2004 | $4,970 +4% | $189,100 |
| 2003 | $4,779 -0.9% | $189,100 |
| 2002 | $4,821 +22.1% | $189,100 +40.9% |
| 2000 | $3,947 | $134,200 |
Find assessor info on the county website
Monthly payment
Est. payment
Payment breakdown
Explore the cost of this home by adjusting the details. Changes won't be saved.Climate risks
Neighborhood: 53594
Nearby schools
Schools provided by the listing agent
- Elementary: Waterloo
- Middle: Waterloo
- High: Waterloo
- District: Waterloo
Source: WIREX MLS. This data may not be complete. We recommend contacting the local school district to confirm school assignments for this home.
Similar homes
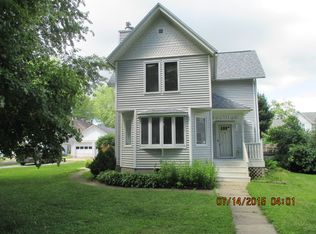
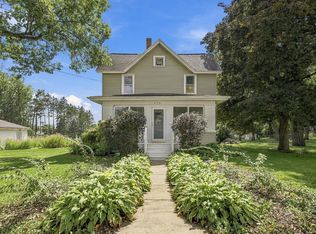
- $434,5005 bd2 ba2.4k sqft120 Beech Rd, Waterloo, WI 53594For Sale
 MLS ID #2021244, Heidi Kabat. SCWMLS
 - $305,0003 bd2 ba1.7k sqft172 Mill St, Waterloo, WI 53594For Sale
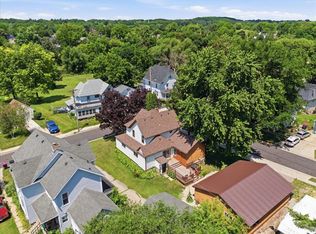 MLS ID #2023548, Jill Oelke. SCWMLS
 - $400,0003 bd1 ba1.7k sqft5594 Cherry Ln, Marshall, WI 53559For Sale
 MLS ID #2030699, Kathy DePrey. SCWMLS
 - $399,9004 bd2 ba2.4k sqft419 W Elm STREET, Sun Prairie, WI 53590Active
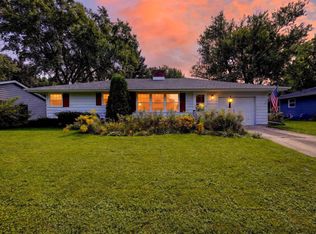 MLS ID #1980597, Matt Kornstedt. WIREX MLS
