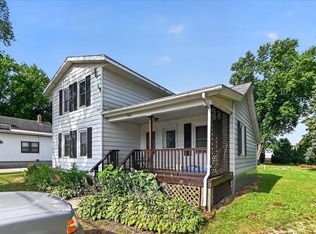
This charming 3-bedroom, 1.5-bathroom gem offers the ideal blend of modern interior updates & outdoor living. The spacious eat-in kitchen features sleek, black granite counters, stainless appliances, & a generously sized pantry w/ ample storage. Main level finishes off nicely w/ an office that doubles as a guest bedroom, living room, 1/2 bath & mudroom area. Step outside to a lovely backyard retreat set on over 1/2 acre, complete w/ an expansive deck, an abundantly established garden, & a built-in fire pit. A convenient 2-car detached garage offers plenty of room for parking, outdoor gear, & hobbies. A rare find combining modern comfort, convenience, & a little bit of homesteading! Sellers purchased home as a 3 bed, 1.5 bath - assessor data shows 2 bed, 1 bath. Verify if important!
Contingent
$299,900
276 Milwaukee AVENUE, Waterloo, WI 53594
3beds
1,314sqft
Single Family Residence
Built in 1920
0.51 Acres Lot
$299,200 Zestimate®
$228/sqft
$-- HOA
What's special
- 41 days
- 70
- 2
Likely to sell faster than
Zillow last checked:
Listing updated:
Listed by:
Andrea Deel 920-941-0079,
Realty One Group Luminous
Source: WIREX MLS,MLS#: 1980611 Originating MLS: Metro MLS
Facts & features
Interior
Bedrooms & bathrooms
- Bedrooms: 3
- Bathrooms: 2
- Full bathrooms: 1
- 1/2 bathrooms: 1
Primary bedroom
- Level: Upper
- Area: 180
- Dimensions: 12 x 15
Bedroom 2
- Level: Upper
- Area: 156
- Dimensions: 12 x 13
Bathroom
- Features: Tub Only, Shower Over Tub
Kitchen
- Level: Main
- Area: 192
- Dimensions: 12 x 16
Living room
- Level: Main
- Area: 240
- Dimensions: 15 x 16
Office
- Level: Main
- Area: 120
- Dimensions: 10 x 12
Heating
- Natural Gas, Forced Air
Cooling
- Central Air
Appliances
- Included: Dishwasher, Dryer, Microwave, Range, Refrigerator, Washer, Water Softener
Features
- Pantry, Walk-In Closet(s)
- Basement: Full
Interior area
- Total structure area: 1,314
- Total interior livable area: 1,314 sqft
Property
Parking
- Total spaces: 2
- Parking features: Detached, 2 Car
- Garage spaces: 2
Features
- Levels: Two
- Stories: 2
- Patio & porch: Deck
Lot
- Size: 0.51 Acres
Details
- Parcel number: 29008130714047
- Zoning: Res
Construction
Type & style
- Home type: SingleFamily
- Architectural style: Other
- Property subtype: Single Family Residence
Materials
- Vinyl Siding
Condition
- 21+ Years
- New construction: No
- Year built: 1920
Utilities & green energy
- Sewer: Public Sewer
- Water: Public
Community & HOA
Location
- Region: Waterloo
- Municipality: Waterloo
Financial & listing details
- Price per square foot: $228/sqft
- Tax assessed value: $236,700
- Annual tax amount: $3,356
- Date on market: 9/18/2026
- Inclusions: Stove, Refrigerator, Dishwasher, Washer, Dryer, Water Softener, Microwave, Playset
- Exclusions: Personal Property Of Seller
Estimated market value
$299,200
$284,000 - $314,000
$1,860/mo
Price history
| Date | Event | Price |
|---|---|---|
| 9/21/2026 | Contingent | $299,900$228/sqft |
Source:  WIREX MLS #1980611 Report a problem | ||
| 9/18/2026 | Listed for sale | $299,900+13.2%$228/sqft |
Source: WIREX MLS #1980611 Report a problem | ||
| 1/17/2025 | Sold | $265,000+295.3%$202/sqft |
Source: WIREX MLS #1904501 Report a problem | ||
| 11/18/2011 | Sold | $67,035-4.1%$51/sqft |
Source: Public Record Report a problem | ||
| 8/4/2011 | Listed for sale | $69,900-33.1%$53/sqft |
Source: RE/MAX Preferred, Inc. #1632975 Report a problem | ||
| 6/28/2011 | Sold | $104,528-16.3%$80/sqft |
Source: Public Record Report a problem | ||
| 10/13/2010 | Listing removed | $124,900-3.2%$95/sqft |
Source: RE/MAX Realty Center #1134892 Report a problem | ||
| 6/19/2010 | Price change | $129,000-2.6%$98/sqft |
Source: RE/MAX Realty Center #1134892 Report a problem | ||
| 4/2/2010 | Listed for sale | $132,500$101/sqft |
Source: RE/MAX Realty Center #1134892 Report a problem | ||
Public tax history
| Year | Property taxes | Tax assessment |
|---|---|---|
| 2025 | $3,548 +3.2% | $214,500 |
| 2024 | $3,436 +0.3% | $214,500 +25.4% |
| 2023 | $3,426 +6% | $171,100 |
| 2022 | $3,232 -1.8% | $171,100 |
| 2021 | $3,291 -2.6% | $171,100 +26.2% |
| 2020 | $3,378 -0.6% | $135,600 |
| 2019 | $3,399 +6.1% | $135,600 |
| 2017 | $3,205 +10.9% | $135,600 +10.5% |
| 2016 | $2,889 -2.1% | $122,700 |
| 2015 | $2,952 +2.3% | $122,700 |
| 2014 | $2,884 +0.8% | $122,700 |
| 2013 | $2,860 -4% | $122,700 |
| 2012 | $2,981 -3.2% | $122,700 |
| 2011 | $3,079 +3.9% | $122,700 |
| 2010 | $2,964 +5.4% | $122,700 |
| 2009 | $2,812 +6.7% | $122,700 |
| 2008 | $2,635 -1.6% | $122,700 |
| 2007 | $2,678 +6% | $122,700 +19.9% |
| 2006 | $2,528 +2.2% | $102,300 |
| 2005 | $2,473 -8% | $102,300 |
| 2004 | $2,689 +4% | $102,300 |
| 2003 | $2,586 -0.9% | $102,300 |
| 2002 | $2,608 +4.6% | $102,300 +20.6% |
| 2000 | $2,494 | $84,800 |
Find assessor info on the county website
Monthly payment
Est. payment
Payment breakdown
Explore the cost of this home by adjusting the details. Changes won't be saved.Climate risks
Neighborhood: 53594
Nearby schools
Schools provided by the listing agent
- Elementary: Waterloo
- Middle: Waterloo
- High: Waterloo
- District: Waterloo
Source: WIREX MLS. This data may not be complete. We recommend contacting the local school district to confirm school assignments for this home.
Similar homes
- $175,0003 bd1 ba1.1k sqft339 Taylor St, Waterloo, WI 53594For Sale
 MLS ID #2032224, Ferraro Real Estate Team. SCWMLS
- $299,9003 bd2 ba1.3k sqft7645 County Hwy N, Sun Prairie, WI 53590For Sale
 MLS ID #2028918, Mary Schultz. SCWMLS
- $299,0004 bd2 ba1.7k sqft117 William STREET, Watertown, WI 53094Active
 MLS ID #1983186, Tremayne McGraw. WIREX MLS
- $289,9003 bd2 ba1.2k sqft608 S Second STREET, Watertown, WI 53094Active
 MLS ID #1985769, Angela Johnson. WIREX MLS
