Set on .35 of an acre property in Avon Lake’s South Port community, this breathtaking home is designed for elevated entertaining & everyday enjoyment, inside and out. The outdoor living experience includes professionally designed landscaping, spacious patio w/ built-in firepit & wood bench seating, western red cedar deck w/ custom pergola & lighting, turf putting green & meditation garden. Inside, over 4,659 sq ft of thoughtfully designed living space unfolds w/ refined finishes & intentional detail throughout. A dramatic 2-story great room w/ a wall of windows fills the home w/ natural light, anchored by a fireplace w/ marble surround & a striking 2-story Venetian plaster accent. The open layout flows into a curated kitchen & dining space, w/ Taj Mahal quartzite countertops & backsplash, Shaker cabinets, white oak shelving, matte black stainless steel appliances & custom hood, large island w/ seating, a coffee bar & walk-in pantry. A 4-panel sliding door connects to the outdoor oasis. The main level also includes a den, 1st-floor bedroom w/ en-suite bath & an expansive laundry room w/ custom built-ins. The primary suite offers a true retreat w/ tray ceiling & spa-like bath w/ double vanity, pebble tile accent wall, soaking tub, Roman shower & a 15’ walk-in closet. Additional bedrooms feature custom built-in bunk beds, walk-in closets & a vaulted suite w/ its own bath, all complemented by upgraded finishes throughout. The finished lower level is equally impressive, w/ a custom wet bar featuring a honed stone bartop & built-in live-edge wood-top console, a spacious lounge w/ electric fireplace & custom live-edge walnut bench, fitness area & additional space for a media room, rec room, or other living space. A welcoming front porch w/ swing, attached garage w/ 2-car side entry & an additional 1-car bay w/ a 9-ft door & an extended parking pad add to the home's thoughtful design & function. Many updates completed - a detailed list is available upon request.
Closed
$1,150,000
534 S Port Dr, Avon Lake, OH 44012
5beds
4,659sqft
Single Family Residence
Built in 2021
0.35 Acres Lot
$1,150,300 Zestimate®
$247/sqft
$5,158 Estimated rent
Home value
$1,150,300
$1.09M - $1.21M
$5,158/mo
Zestimate® history
Owner options
List your home for rent
$5,158/mo
Rent Zestimate®
Find your next renter with Zillow Rental Manager. Plus, with online applications, you can quickly screen prospective tenants – for free.
$5,158/mo
Rent Zestimate®
Refinance and save
$6,683/mo
Est. payment
Refinancing to a lower rate could help reduce your monthly payments and save thousands over the life of the loan.
$6,683/mo
Est. payment
Explore your selling options
Work with a Zillow partner agent
Leverage their expertise and Zillow's premium Showcase listings to get your home seen by more buyers.
Get startedList with your own agent
Get your home in front of millions of buyers by listing it on Zillow.
Learn how to do itSell it yourself
Take full control of how buyers see your home on Zillow by listing For Sale by Owner (FSBO).
List your homeWhat's special
Upgraded finishes throughoutFitness areaProfessionally designed landscapingShaker cabinetsCoffee barWhite oak shelvingWalk-in pantry
Zillow last checked:
Listing updated:
Listed by:
Diana Ilievski 440-568-0400 cleveland@evrealestate.com,
Engel & Völkers Distinct,
Kristin Baum 330-921-8918,
Engel & Völkers Distinct
Bought with:
Mandi Montgomery, 2018001387
Keller Williams Greater Metropolitan
Source: MLS Now,MLS#: 5206771 Originating MLS: Akron Cleveland Association of REALTORS
Originating MLS: Akron Cleveland Association of REALTORSFacts & features
Interior
Bedrooms & bathrooms
- Bedrooms: 5
- Bathrooms: 4
- Full bathrooms: 4
- Main level bathrooms: 1
- Main level bedrooms: 1
Primary bedroom
- Level: Second
- Dimensions: 15 x 19
Bedroom
- Level: First
- Dimensions: 15 x 13
Bedroom
- Level: Second
- Dimensions: 15 x 13
Bedroom
- Level: Second
- Dimensions: 15 x 13
Bedroom
- Level: Second
- Dimensions: 14 x 12
Den
- Level: First
- Dimensions: 13 x 14
Dining room
- Level: First
- Dimensions: 11 x 19
Eat in kitchen
- Level: First
- Dimensions: 12 x 19
Exercise room
- Level: Lower
- Dimensions: 11 x 12
Great room
- Features: Fireplace
- Level: First
- Dimensions: 27 x 23
Laundry
- Level: First
- Dimensions: 18 x 12
Pantry
- Level: First
- Dimensions: 6 x 8
Recreation
- Level: Lower
- Dimensions: 13 x 31
Recreation
- Features: Wet Bar, Fireplace
- Level: Lower
- Dimensions: 29 x 31
Heating
- Forced Air, Fireplace(s), Gas
Cooling
- Central Air, Ceiling Fan(s)
Appliances
- Included: Dryer, Dishwasher, Microwave, Range, Refrigerator, Water Softener, Washer
- Laundry: Washer Hookup, Electric Dryer Hookup, Main Level, Laundry Room, Laundry Tub, Sink
Features
- Basement: Full,Finished,Sump Pump
- Number of fireplaces: 2
- Fireplace features: Great Room, Recreation Room
Interior area
- Total structure area: 4,659
- Total interior livable area: 4,659 sqft
- Finished area above ground: 3,330
- Finished area below ground: 1,329
Property
Parking
- Total spaces: 3
- Parking features: Attached, Garage, Oversized, Parking Pad
- Attached garage spaces: 3
Features
- Levels: Two
- Stories: 2
- Patio & porch: Covered, Deck, Front Porch
- Exterior features: Fire Pit, Sprinkler/Irrigation
Lot
- Size: 0.35 Acres
Details
- Additional structures: Pergola
- Parcel number: 0400029101154
Construction
Type & style
- Home type: SingleFamily
- Architectural style: Colonial
- Property subtype: Single Family Residence
Materials
- Stone, Vinyl Siding
- Roof: Asphalt,Fiberglass,Metal
Condition
- Year built: 2021
Utilities & green energy
- Sewer: Public Sewer
- Water: Public
Community & HOA
Community
- Subdivision: South Port
HOA
- Has HOA: Yes
- Services included: Common Area Maintenance, Insurance, Other
- HOA fee: $595 annually
- HOA name: South Port Hoa
Location
- Region: Avon Lake
Financial & listing details
- Price per square foot: $247/sqft
- Tax assessed value: $853,240
- Annual tax amount: $15,136
- Date on market: 5/5/2026
- Cumulative days on market: 15 days
- Listing terms: Cash,Conventional,FHA,VA Loan
Price history
| Date | Event | Price |
|---|---|---|
| 7/17/2026 | Sold | $1,150,000$247/sqft |
Source:  MLS Now #5206771 Report a problem MLS Now #5206771 Report a problem | ||
| 5/20/2026 | Pending sale | $1,150,000$247/sqft |
Source: MLS Now #5206771 Report a problem | ||
| 5/5/2026 | Listed for sale | $1,150,000+48.6%$247/sqft |
Source: MLS Now #5206771 Report a problem | ||
| 11/22/2021 | Sold | $774,000+6.4%$166/sqft |
Source: Public Record Report a problem | ||
| 6/11/2021 | Pending sale | $727,190$156/sqft |
Source: MLS Now #4266152 Report a problem | ||
| 4/30/2021 | Price change | $727,190+0.6%$156/sqft |
Source: MLS Now #4266152 Report a problem | ||
| 4/1/2021 | Listed for sale | $722,700$155/sqft |
Source: MLS Now #4266152 Report a problem | ||
Public tax history
| Year | Property taxes | Tax assessment |
|---|---|---|
| 2024 | $14,141 -2.8% | $298,630 +9.2% |
| 2023 | $14,555 +2.8% | $273,520 +1.7% |
| 2022 | $14,158 +865.9% | $268,980 +890.4% |
| 2021 | $1,466 | $27,160 +14.1% |
| 2020 | -- | $23,800 |
Find assessor info on the county website
Neighborhood: 44012
Nearby homes
- $824,4003 bd2 ba2.7k sqft538 S Port Dr, Avon Lake, OH 44012Off Market
- $999,9004 bd5 ba3.8k sqft530 S Port Dr, Avon Lake, OH 44012Sold
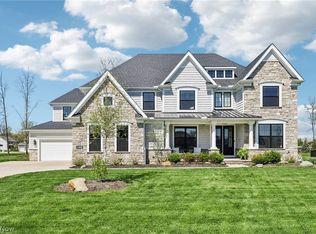
- $972,8004 bd3 ba3.2k sqft542 S Port Dr, Avon Lake, OH 44012Off Market
- $983,0005 bd3 ba3.6k sqft526 S Port Dr, Avon Lake, OH 44012Off Market
- $885,8005 bd4 ba3.6k sqft525 S Port Dr, Avon Lake, OH 44012Sold
- $889,3854 bd4 ba2.9k sqft522 S Port Dr, Avon Lake, OH 44012Pending
- $756,4004 bd3 ba2.7k sqft539 S Port Dr, Avon Lake, OH 44012Sold
- $918,8005 bd3 ba3.3k sqft546 S Port Dr, Avon Lake, OH 44012Off Market
Nearby schools
GreatSchools rating
- 10/10Eastview Elementary SchoolGrades: K-4Distance: 0.9 mi
- 7/10Learwood Middle SchoolGrades: 7-8Distance: 0.6 mi
- 9/10Avon Lake High SchoolGrades: 9-12Distance: 2.1 mi
Schools provided by the listing agent
- District: Avon Lake CSD - 4702
Source: MLS Now. This data may not be complete. We recommend contacting the local school district to confirm school assignments for this home.
Get a cash offer in 3 minutes
Find out how much your home could sell for in as little as 3 minutes with a no-obligation cash offer.
Estimated market value
$1,150,300
Get a cash offer in 3 minutes
Find out how much your home could sell for in as little as 3 minutes with a no-obligation cash offer.
Estimated market value
$1,150,300
- Ohio
- Lorain County
- Avon Lake
- 44012
- 534 S Port Dr
Nearby cities
Nearby zip codes
Other Avon Lake Topics
