Charming, well-maintained ranch-style home in an established east Richardson neighborhood. Beautiful hardwood floors, neutral paint tones, and original built-ins create a warm, welcoming feel throughout. Upon entering, step into the spacious living room, which features a vintage brick fireplace and hearth and recently installed recessed can lighting. The light and bright kitchen has granite countertops, a tile backsplash, a recent microwave, and newly installed vinyl floor tiles. An oversized utility room is just off the kitchen and leads to the two-car attached garage with plenty of storage space. The primary bedroom has an en-suite shower bath, and the secondary bedrooms are served by a hallway bath. Among the updates and improvements are major items such as the replaced roof (2023), cast iron drain-sewer pipes replaced with PVC (2023), and HVAC replacement (2025). A large backyard and patio serve as a blank slate for your outdoor living and landscaping ideas. This gem of a home is ideally located, offering easy access to schools, area shopping, and major thoroughfares.
Sold
Price Unknown
534 Summit Dr, Richardson, TX 75081
3beds
1,428sqft
Single Family Residence
Built in 1961
9,452 Square Feet Lot
$347,400 Zestimate®
$--/sqft
$2,437 Estimated rent
Home value
$347,400
$316,000 - $379,000
$2,437/mo
Zestimate® history
Owner options
List your home for rent
$2,437/mo
Rent Zestimate®
Find your next renter with Zillow Rental Manager. Plus, with online applications, you can quickly screen prospective tenants – for free.
$2,437/mo
Rent Zestimate®
Refinance and save
Refinancing to a lower rate could help reduce your monthly payments and save thousands over the life of the loan.
Explore your selling options
Work with a Zillow partner agent
Leverage their expertise and Zillow's premium Showcase listings to get your home seen by more buyers.
Get startedList with your own agent
Get your home in front of millions of buyers by listing it on Zillow.
Learn how to do itSell it yourself
Take full control of how buyers see your home on Zillow by listing For Sale by Owner (FSBO).
List your homeWhat's special
Beautiful hardwood floorsLarge backyard and patioGranite countertopsTile backsplashOriginal built-insNeutral paint tonesOversized utility room
Zillow last checked:
Listing updated:
Listed by:
Joe Gall 0361869 214-210-1500,
Ebby Halliday, REALTORS 214-210-1500
Bought with:
Kaitlyn Seidel
Call It Closed Realty
Source: NTREIS,MLS#: 21196188
Facts & features
Interior
Bedrooms & bathrooms
- Bedrooms: 3
- Bathrooms: 2
- Full bathrooms: 2
Primary bedroom
- Features: Ceiling Fan(s), En Suite Bathroom, Walk-In Closet(s)
- Level: First
- Dimensions: 10 x 14
Bedroom
- Features: Built-in Features
- Level: First
- Dimensions: 10 x 10
Bedroom
- Features: Built-in Features
- Level: First
- Dimensions: 10 x 10
Dining room
- Features: Built-in Features
- Level: First
- Dimensions: 10 x 12
Kitchen
- Features: Built-in Features, Granite Counters
- Level: First
- Dimensions: 14 x 10
Living room
- Features: Fireplace
- Level: First
- Dimensions: 18 x 13
Utility room
- Level: First
- Dimensions: 6 x 11
Heating
- Central
Cooling
- Central Air, Ceiling Fan(s), Electric
Appliances
- Included: Dishwasher, Electric Oven, Gas Cooktop, Disposal, Gas Water Heater, Microwave, Refrigerator, Wine Cooler
- Laundry: Washer Hookup, Dryer Hookup, ElectricDryer Hookup, Laundry in Utility Room
Features
- Decorative/Designer Lighting Fixtures, Granite Counters, High Speed Internet, Cable TV
- Flooring: Tile, Vinyl, Wood
- Windows: Window Coverings
- Has basement: No
- Number of fireplaces: 1
- Fireplace features: Glass Doors, Gas Starter
Interior area
- Total interior livable area: 1,428 sqft
Property
Parking
- Total spaces: 2
- Parking features: Driveway, Garage Faces Front, Garage, Garage Door Opener
- Attached garage spaces: 2
- Has uncovered spaces: Yes
Features
- Levels: One
- Stories: 1
- Pool features: None
- Fencing: Privacy,Wood
Lot
- Size: 9,452 Square Feet
Details
- Parcel number: 42093500170130000
Construction
Type & style
- Home type: SingleFamily
- Architectural style: Ranch,Detached
- Property subtype: Single Family Residence
Materials
- Brick
- Foundation: Pillar/Post/Pier
- Roof: Composition
Condition
- Year built: 1961
Utilities & green energy
- Sewer: Public Sewer
- Water: Public
- Utilities for property: Sewer Available, Water Available, Cable Available
Community & HOA
Community
- Features: Curbs, Sidewalks
- Security: Smoke Detector(s)
- Subdivision: Highland Estates
HOA
- Has HOA: No
Location
- Region: Richardson
Financial & listing details
- Tax assessed value: $343,920
- Annual tax amount: $7,502
- Date on market: 3/6/2026
- Cumulative days on market: 6 days
- Listing terms: Cash,Conventional,FHA,VA Loan
Price history
| Date | Event | Price |
|---|---|---|
| 4/3/2026 | Sold | -- |
Source: NTREIS #21196188 Report a problem | ||
| 3/25/2026 | Pending sale | $349,500$245/sqft |
Source: NTREIS #21196188 Report a problem | ||
| 3/13/2026 | Contingent | $349,500$245/sqft |
Source: NTREIS #21196188 Report a problem | ||
| 3/6/2026 | Listed for sale | $349,500+74.8%$245/sqft |
Source: NTREIS #21196188 Report a problem | ||
| 3/14/2016 | Sold | -- |
Source: Agent Provided Report a problem | ||
| 2/15/2016 | Pending sale | $200,000$140/sqft |
Source: Ebby Halliday Realtors #13317738 Report a problem | ||
| 2/13/2016 | Listed for sale | $200,000$140/sqft |
Source: Ebby Halliday Realtors #13317738 Report a problem | ||
Public tax history
| Year | Property taxes | Tax assessment |
|---|---|---|
| 2025 | $3,334 +5.5% | $343,920 -2.1% |
| 2024 | $3,159 +6.9% | $351,130 +10.6% |
| 2023 | $2,957 +7% | $317,540 |
| 2022 | $2,762 +1.7% | $317,540 +29.6% |
| 2021 | $2,716 -2.5% | $245,040 |
| 2020 | $2,786 -5.5% | $245,040 -6.2% |
| 2019 | $2,949 +9.2% | $261,110 |
| 2018 | $2,700 -43.5% | $261,110 +22.4% |
| 2017 | $4,776 -14.2% | $213,350 +2.3% |
| 2016 | $5,568 +105% | $208,550 +91.4% |
| 2015 | $2,716 | $108,980 +5.9% |
| 2014 | $2,716 | $102,900 |
| 2013 | -- | -- |
| 2012 | -- | -- |
| 2011 | -- | -- |
| 2010 | -- | -- |
| 2009 | -- | -- |
| 2008 | -- | -- |
| 2007 | -- | -- |
| 2005 | -- | -- |
| 2004 | -- | -- |
| 2003 | -- | -- |
| 2002 | -- | -- |
| 2001 | -- | -- |
Find assessor info on the county website
Neighborhood: Highland Terrace
Nearby homes
- $318,9003 bd2 ba1.5k sqft532 Summit Dr, Richardson, TX 75081Off Market
- $400,9003 bd2 ba1.6k sqft536 Summit Dr, Richardson, TX 75081Off Market
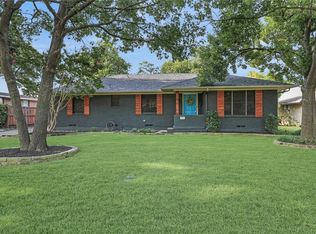
- $334,7003 bd2 ba1.5k sqft530 Summit Dr, Richardson, TX 75081Off Market

- $313,5003 bd2 ba1.5k sqft538 Summit Dr, Richardson, TX 75081Off Market
- $331,7003 bd2 ba1.5k sqft533 Summit Dr, Richardson, TX 75081Off Market
- $352,0003 bd2 ba1.4k sqft535 Summit Dr, Richardson, TX 75081Off Market
- $327,1003 bd2 ba1.5k sqft528 Summit Dr, Richardson, TX 75081Off Market
- $--3 bd2 ba1.8k sqft540 Summit Dr, Richardson, TX 75081Sold
Nearby schools
GreatSchools rating
- 8/10Richardson Terrace Elementary SchoolGrades: PK-6Distance: 0.9 mi
- 5/10Apollo Junior High SchoolGrades: 7-8Distance: 1.8 mi
- 4/10Berkner High SchoolGrades: 9-12Distance: 1.6 mi
Schools provided by the listing agent
- Elementary: Richardson Terrace
- High: Berkner
- District: Richardson ISD
Source: NTREIS. This data may not be complete. We recommend contacting the local school district to confirm school assignments for this home.
Get a cash offer in 3 minutes
Find out how much your home could sell for in as little as 3 minutes with a no-obligation cash offer.
Estimated market value
$347,400
Get a cash offer in 3 minutes
Find out how much your home could sell for in as little as 3 minutes with a no-obligation cash offer.
Estimated market value
$347,400
- Texas
- Dallas County
- Richardson
- 75081
- Highland Terrace
- 534 Summit Dr
