Skip main navigation
Sold
  • Price Unknown

    540 Summit Dr, Richardson, TX 75081

    3beds
    1,888sqft
    Single Family Residence
    Built in 1960
    9,452 Square Feet Lot
    $426,300 Zestimate®
    $--/sqft
    $2,502 Estimated rent

    Home value

    $426,300

    $405,000 - $452,000

    $2,502/mo

    Zestimate® history
    Loading
    Loading...

    Owner options

    List your home for rent

    $2,502/mo

    Rent Zestimate®

    Find your next renter with Zillow Rental Manager. Plus, with online applications, you can quickly screen prospective tenants – for free.

    Learn more

    $2,502/mo

    Rent Zestimate®

    Refinance and save

    Refinancing to a lower rate could help reduce your monthly payments and save thousands over the life of the loan.

    See today's rates

    Explore your selling options

    Work with a Zillow partner agent

    Leverage their expertise and Zillow's premium Showcase listings to get your home seen by more buyers.

    Get started

    List with your own agent

    Get your home in front of millions of buyers by listing it on Zillow.

    Learn how to do it

    Sell it yourself

    Take full control of how buyers see your home on Zillow by listing For Sale by Owner (FSBO).

    List your home

    What's special

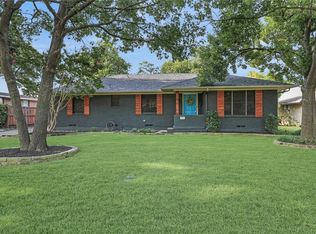
    Welcome to this beautifully updated residence situated on a spacious exterior lot with large workshop in the heart of Richardson. As you step inside, stunning hardwood flooring greets you leading you to an open & inviting living area.Big windows offer picturesque views of the yard & fill the home with natural light.The chef in the family will appreciate the elegantly designed kitchen.Adjacent to the family room is a flex space, perfect for a home office or formal dining. The generously sized laundry room offers ample space for built-in cabinets & accommodates a second fridge or freezer.The main bedroom & two additional bedrooms are found on the opposite side of the entry.Outside is a large yard with big beautiful trees & workshop.Plenty of room for everyone to enjoy the nuances & convenient features with this home. Foundation repair is transferable. Great home near the newly renovated park on the East entrance to neighborhood.

    Zillow last checked:

    Listing updated:

    Listed by:

    Amy Harris 0617603 214-471-7309,

    Coldwell Banker Apex, REALTORS 972-562-5400

    Bought with:

    Lisa Wiggins

    Coldwell Banker Apex, Realtors

    Source: NTREIS,MLS#: 20652488

    Facts & features

    Interior

    Bedrooms & bathrooms
    • Bedrooms: 3
    • Bathrooms: 2
    • Full bathrooms: 2
    Primary bedroom
    • Level: First
    • Dimensions: 12 x 12
    Bedroom
    • Level: First
    • Dimensions: 11 x 10
    Bedroom
    • Level: First
    • Dimensions: 12 x 12
    Family room
    • Level: First
    • Dimensions: 24 x 18
    Kitchen
    • Features: Breakfast Bar, Built-in Features, Pantry, Stone Counters
    • Level: First
    • Dimensions: 13 x 14
    Living room
    • Level: First
    • Dimensions: 21 x 12
    Utility room
    • Features: Pantry, Utility Room
    • Level: First
    • Dimensions: 12 x 7
    Heating
    • Central, Electric
    Cooling
    • Central Air, Electric
    Appliances
    • Included: Dishwasher, Disposal, Microwave
    • Laundry: Washer Hookup, Electric Dryer Hookup, Laundry in Utility Room, Stacked
    Features
    • Decorative/Designer Lighting Fixtures, Eat-in Kitchen, Granite Counters, Open Floorplan, Pantry
    • Flooring: Ceramic Tile, Wood
    • Has basement: No
    • Number of fireplaces: 1
    • Fireplace features: Wood Burning
    Interior area
    • Total interior livable area: 1,888 sqft

    Property

    Parking
    • Total spaces: 2
    • Parking features: On Street
    • Attached garage spaces: 2
    • Has uncovered spaces: Yes
    Features
    • Levels: One
    • Stories: 1
    • Exterior features: Other
    • Pool features: None
    • Fencing: Wood
    Lot
    • Size: 9,452 Square Feet
    • Features: Back Yard, Interior Lot, Irregular Lot, Lawn, Landscaped, Few Trees
    Details
    • Parcel number: 42093500170160000

    Construction

    Type & style
    • Home type: SingleFamily
    • Architectural style: Traditional,Detached
    • Property subtype: Single Family Residence
    Materials
    • Brick
    • Roof: Composition
    Condition
    • Year built: 1960

    Utilities & green energy

    • Sewer: Public Sewer
    • Water: Public
    • Utilities for property: Electricity Available, Natural Gas Available, Sewer Available, Separate Meters, Water Available

    Community & HOA

    Community
    • Features: Sidewalks, Curbs
    • Subdivision: Highland Estates
    HOA
    • Has HOA: No
    Location
    • Region: Richardson

    Financial & listing details

    • Tax assessed value: $364,240
    • Annual tax amount: $7,370
    • Date on market: 7/11/2024
    • Cumulative days on market: 11 days
    • Listing terms: Cash,Conventional,FHA
    • Electric utility on property: Yes

    Price history

    DateEventPrice
    8/8/2024Sold--
    Source: NTREIS #20652488 Report a problem
    8/8/2024Listed for sale$415,000$220/sqft
    Source: Coldwell Banker Apex, Realtors #20652488 Report a problem
    7/23/2024Pending sale$415,000$220/sqft
    Source: Coldwell Banker Apex, Realtors #20652488 Report a problem
    7/23/2024Contingent$415,000$220/sqft
    Source: NTREIS #20652488 Report a problem
    7/11/2024Listed for sale$415,000+39.7%$220/sqft
    Source: NTREIS #20652488 Report a problem
    2/8/2018Sold--
    Source: Agent Provided Report a problem
    1/21/2018Pending sale$297,000$157/sqft
    Source: Change Realty, LLC #13754941 Report a problem
    1/11/2018Listed for sale$297,000+18.8%$157/sqft
    Source: Change Realty, LLC #13754941 Report a problem
    8/28/2017Listing removed$249,900$132/sqft
    Source: Owner Report a problem
    8/23/2017Listed for sale$249,900+13.6%$132/sqft
    Source: Owner Report a problem
    7/31/2017Sold--
    Source: Agent Provided Report a problem
    7/18/2017Pending sale$220,000$117/sqft
    Source: Berkshire HathawayHS PenFed TX #13647628 Report a problem
    7/13/2017Listed for sale$220,000$117/sqft
    Source: Berkshire HathawayHS PenFed TX #13647628 Report a problem
    10/10/2016Listing removed$1,650+13.8%$1/sqft
    Source: Texas Premier, REALTORS #13474459 Report a problem
    4/8/2014Listing removed$1,450$1/sqft
    Source: Texas Premier Realtors, LLC Report a problem
    1/23/2014Listed for rent$1,450+3.6%$1/sqft
    Source: Texas Premier Realtors, LLC #12078490 Report a problem
    3/5/2011Listing removed$1,400$1/sqft
    Source: Texas Premier Realtors, LLC #11538863 Report a problem
    2/28/2011Price change$1,400+7.7%$1/sqft
    Source: Texas Premier Realtors, LLC #11538863 Report a problem
    2/13/2011Price change$1,300+0.4%$1/sqft
    Source: Texas Premier Realtors, LLC Report a problem
    1/15/2011Listed for rent$1,295$1/sqft
    Source: Texas Premier Realtors, LLC Report a problem
    9/3/2010Sold--
    Source: Agent Provided Report a problem

    Public tax history

    YearProperty taxesTax assessment
    2025$3,531 +1.1%$364,240
    2024$3,491 +6.9%$364,240 +11.2%
    2023$3,267 -2.7%$327,650
    2022$3,357 +1%$327,650 +9.2%
    2021$3,325 -2.5%$300,000
    2020$3,411 -0.5%$300,000
    2019$3,427 -10.9%$300,000
    2018$3,845 -13.3%$300,000 +80.8%
    2017$4,434 +19.8%$165,960 +19.7%
    2016$3,701 +27.5%$138,610 +5%
    2015$2,903 $131,980 +20%
    2014$2,903 $110,000
    2013-- --
    2012-- --
    2011-- --
    2010-- --
    2009-- --
    2008-- --
    2007-- --
    2005-- --
    2004-- --
    2003-- --
    2002-- --
    2001-- --
    Find assessor info on the county website

    Neighborhood: Highland Terrace

    Nearby schools

    GreatSchools rating
    Schools provided by the listing agent
    • Elementary: Richland
    • High: Richardson
    • District: Richardson ISD

    Source: NTREIS. This data may not be complete. We recommend contacting the local school district to confirm school assignments for this home.

    Get a cash offer in 3 minutes
    Find out how much your home could sell for in as little as 3 minutes with a no-obligation cash offer.
    Estimated market value
    $426,300
    Get a cash offer in 3 minutes
    Find out how much your home could sell for in as little as 3 minutes with a no-obligation cash offer.
    Estimated market value
    $426,300