Skip main navigation
Off market
  • $131,600

    534 Tiger Lily Ln, Defuniak Springs, FL 32433

    3beds
    924sqft
    Manufactured Home
    Built in 2022
    9,583.2 Square Feet Lot
    $131,600 Zestimate®
    $142/sqft
    $-- Estimated rent

    Home value

    $131,600

    $112,000 - $150,000

    Not available

    Zestimate® history
    Loading
    Loading...

    Owner options

    List your home for rent

    Find your next renter with Zillow Rental Manager. Plus, with online applications, you can quickly screen prospective tenants – for free.

    Learn more
    Refinance and save

    $853/mo

    Est. payment

    Refinancing to a lower rate could help reduce your monthly payments and save thousands over the life of the loan.

    See today's rates

    $853/mo

    Est. payment

    Explore your selling options

    Work with a Zillow partner agent

    Leverage their expertise and Zillow's premium Showcase listings to get your home seen by more buyers.

    Get started

    List with your own agent

    Get your home in front of millions of buyers by listing it on Zillow.

    Learn how to do it

    Sell it yourself

    Take full control of how buyers see your home on Zillow by listing For Sale by Owner (FSBO).

    List your home

    What's special

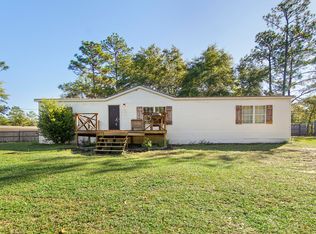
    Price reduced $19,500!!! VA APPROVED This New 2022 Clayton manufactured Home has a lot to offer, 3 bedroom 2 full baths loaded with upgrades including Frigidaire appliance's, Carrier Hvac., low maintenance vinyl wood flooring, energy grade windows, smart thermostat, pressure treated wood Stairs, 200-amp electric panel and more. This home is located on a paved street in Oakland Hills subdivision. Water, septic, electricity Lot size 80x122 lot 18

    This property is off market, which means it's not currently listed for sale or rent on Zillow. This may be different from what's available on other websites or public sources.
    Zillow last checked:

    Listing updated:

    Listed by:

    Bob and Debbie Stretch,

    Century 21 AllPoints Realty

    Bought with:

    Ralph S Edwards

    Team Walton Real Estate Professionals

    Source: ECAOR,MLS#: 907981MLS Logo

    Facts & features

    Interior

    Bedrooms & bathrooms
    • Bedrooms: 3
    • Bathrooms: 2
    • Full bathrooms: 2
    Bedroom
    • Level: First
    • Area: 73.15 Square Feet
    • Dimensions: 7.7 x 9.5
    Bedroom
    • Level: First
    • Area: 104 Square Feet
    • Dimensions: 8 x 13
    Primary bathroom
    • Level: First
    • Area: 149.5 Square Feet
    • Dimensions: 11.5 x 13
    Primary bathroom
    • Level: First
    • Area: 35 Square Feet
    • Dimensions: 7 x 5
    Bathroom
    • Level: First
    • Area: 30 Square Feet
    • Dimensions: 6 x 5
    Breakfast room
    • Level: First
    • Area: 72 Square Feet
    • Dimensions: 12 x 6
    Kitchen
    • Level: First
    • Area: 66 Square Feet
    • Dimensions: 11 x 6
    Laundry
    • Level: First
    • Area: 25 Square Feet
    • Dimensions: 5 x 5
    Living room
    • Level: First
    • Area: 161.2 Square Feet
    • Dimensions: 12.4 x 13
    Heating
    • Central
    Appliances
    • Included: Cooktop, Dishwasher, Refrigerator, Electric Water Heater
    • Laundry: Washer/Dryer Hookup
    Features
    • Breakfast Bar, Walls Paneled
    • Flooring: Vinyl
    Interior area
    • Total structure area: 924
    • Total interior livable area: 924 sqft

    Property

    Features
    • Stories: 1
    • Patio & porch: Deck
    Lot
    • Size: 9,583 sqft
    • Dimensions: 80 x 122
    • Features: Cleared, Interior Lot
    Details
    • Parcel number: 163N20280600140160
    • Zoning description: County, Mobile Home, Resid Single Family

    Construction

    Type & style
    • Home type: MobileManufactured
    • Property subtype: Manufactured Home
    Materials
    • Vinyl Siding, Trim Vinyl
    • Foundation: Foundation Off Grade
    • Roof: Composition
    Condition
    • Construction Complete
    • New construction: No
    • Year built: 2022

    Utilities & green energy

    • Sewer: Septic Tank
    • Water: Public
    Green energy
    • Energy efficient items: Doors

    Community & neighborhood

    Security
    • Security features: Smoke Detector(s)
    Location
    • Region: Defuniak Springs
    • Subdivision: OAKWOOD HILLS UNIT 1

    Other

    Other facts
    • Road surface type: Paved

    Price history

    DateEventPrice
    2/27/2023Sold$145,000$157/sqft
    Source: ECAOR #907981 Report a problem
    1/16/2023Pending sale$145,000$157/sqft
    Source: ECAOR #907981 Report a problem
    1/16/2023Price change$145,000+3.6%$157/sqft
    Source: ECAOR #907981 Report a problem
    11/1/2022Price change$140,000-12.2%$152/sqft
    Source: ECAOR #907981 Report a problem
    9/19/2022Price change$159,500-3.3%$173/sqft
    Source: ECAOR #907981 Report a problem
    9/13/2022Listed for sale$165,000$179/sqft
    Source: ECAOR #907981 Report a problem

    Public tax history

    Tax history is unavailable.

    Neighborhood: 32433

    Nearby schools

    GreatSchools rating
    Schools provided by the listing agent
    • Elementary: Mossy Head
    • Middle: Walton
    • High: Walton

    Source: ECAOR. This data may not be complete. We recommend contacting the local school district to confirm school assignments for this home.

    Sell for more on Zillow
    Get a Zillow Showcase℠ listing at no additional cost and you could sell for .
    $131,600
    2% more
    +$2,632
    With Zillow Showcase(estimated)
    $134,232