Skip main navigation
Sold for $99,900
  • $99,900

    607 E Tiger Lily Ln, Defuniak Springs, FL 32433

    3beds
    1,566sqft
    Single Family Residence
    Built in 1998
    0.92 Acres Lot
    $99,800 Zestimate®
    $64/sqft
    $1,870 Estimated rent

    Home value

    $99,800

    $91,000 - $110,000

    $1,870/mo

    Zestimate® history
    Loading
    Loading...

    Owner options

    List your home for rent

    $1,870/mo

    Rent Zestimate®

    Find your next renter with Zillow Rental Manager. Plus, with online applications, you can quickly screen prospective tenants – for free.

    Learn more

    $1,870/mo

    Rent Zestimate®

    Refinance and save

    $500/mo

    Est. payment

    Refinancing to a lower rate could help reduce your monthly payments and save thousands over the life of the loan.

    See today's rates

    $500/mo

    Est. payment

    Explore your selling options

    Work with a Zillow partner agent

    Leverage their expertise and Zillow's premium Showcase listings to get your home seen by more buyers.

    Get started

    List with your own agent

    Get your home in front of millions of buyers by listing it on Zillow.

    Learn how to do it

    Sell it yourself

    Take full control of how buyers see your home on Zillow by listing For Sale by Owner (FSBO).

    List your home

    What's special

    Large office or nurseryReplaced metal roofLarge master suiteStorage areaLarge front porchPrivacy fenced yardSplit floor plan
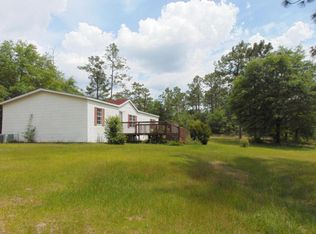
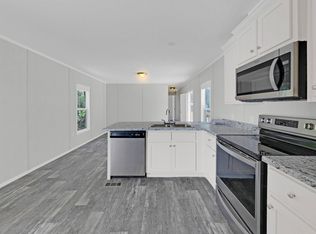
    Located in the Mossy Head community this 3BR/2BA manufactured home sits on 4 lots with a complete privacy fenced yard. Home includes a large front porch, newer HVAC system and replaced metal roof. Home has had extensive upgrades but is still in need of remodel finishes in arears. Home has a large open living room, split floor plan to include a large master suite and master bath with double vanities and separate shower/tub combo and master also includes a large office or nursery attached. The kitchen is open to a dining area and attaches to laundry and exterior making easy for outside play time. The large lot offers also offers a storage area for chickens or tools. Tons of room at a great price. Home is sold as is!

    Zillow last checked:

    Listing updated:

    Listed by:

    Christa V Merrifield 850-428-3298,

    Merrifield & Pilcher Realty,

    Greggory A Floyd 850-865-0781,

    Merrifield & Pilcher Realty

    Bought with:

    G Kaye Towner, 3131612

    Keller Williams Realty FWB

    Source: ECAOR,MLS#: 988790MLS Logo

    Facts & features

    Interior

    Bedrooms & bathrooms
    • Bedrooms: 3
    • Bathrooms: 2
    • Full bathrooms: 2
    Primary bedroom
    • Level: First
    • Area: 180 Square Feet
    • Dimensions: 12 x 15
    Bedroom
    • Level: First
    • Area: 108 Square Feet
    • Dimensions: 9 x 12
    Bedroom
    • Level: First
    • Area: 108 Square Feet
    • Dimensions: 9 x 12
    Primary bathroom
    • Level: First
    • Area: 108 Square Feet
    • Dimensions: 12 x 9
    Bathroom
    • Level: First
    • Area: 40 Square Feet
    • Dimensions: 8 x 5
    Dining area
    • Level: First
    • Area: 132 Square Feet
    • Dimensions: 12 x 11
    Kitchen
    • Level: First
    • Area: 132 Square Feet
    • Dimensions: 12 x 11
    Laundry
    • Level: First
    • Area: 36 Square Feet
    • Dimensions: 6 x 6
    Living room
    • Level: First
    • Area: 418 Square Feet
    • Dimensions: 19 x 22
    Office
    • Level: First
    • Area: 108 Square Feet
    • Dimensions: 12 x 9
    Other
    • Description: Front Porch
    • Level: First
    • Area: 192 Square Feet
    • Dimensions: 12 x 16
    Pantry
    • Level: First
    • Area: 12 Square Feet
    • Dimensions: 2 x 6
    Heating
    • Central
    Cooling
    • Central Air
    Appliances
    • Included: Refrigerator, Electric Water Heater
    • Laundry: Washer/Dryer Hookup
    Features
    • Breakfast Bar, Vaulted Ceiling(s), Kitchen Island, Pantry, Split Bedroom, Natural Woodwork
    • Flooring: Laminate, Carpet
    • Common walls with other units/homes: No Common Walls
    Interior area
    • Total structure area: 1,566
    • Total interior livable area: 1,566 sqft

    Property

    Features
    • Stories: 1
    • Patio & porch: Deck
    • Fencing: Full,Privacy
    Lot
    • Size: 0.92 Acres
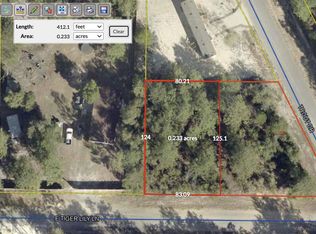
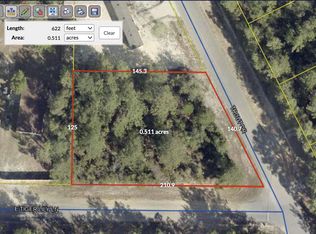
    • Dimensions: 160 x 250
    • Features: Cleared, Interior Lot, Level
    Details
    • Parcel number: 163N20280600150180
    • Zoning description: County, Resid Single Family

    Construction

    Type & style
    • Home type: SingleFamily
    • Architectural style: Modular
    • Property subtype: Single Family Residence
    Materials
    • Vinyl Siding
    • Roof: Metal
    Condition
    • Construction Complete
    • New construction: No
    • Year built: 1998

    Utilities & green energy

    • Sewer: Septic Tank
    • Water: Public

    Community & neighborhood

    Security
    • Security features: Smoke Detector(s)
    Location
    • Region: Defuniak Springs
    • Subdivision: OAKWOOD HILLS UNIT 1

    Other

    Other facts
    • Road surface type: Paved

    Price history

    DateEventPrice
    12/1/2025Sold$99,900$64/sqft
    Source: ECAOR #988790 Report a problem
    11/3/2025Pending sale$99,900$64/sqft
    Source: ECAOR #988790 Report a problem
    11/1/2025Listed for sale$99,900+92.1%$64/sqft
    Source: ECAOR #988790 Report a problem
    10/14/2016Sold$52,000$33/sqft
    Source: ECAOR #743318 Report a problem

    Public tax history

    Tax history is unavailable.

    Neighborhood: 32433

    Nearby schools

    GreatSchools rating
    Schools provided by the listing agent
    • Elementary: Mossy Head
    • Middle: Walton
    • High: Walton

    Source: ECAOR. This data may not be complete. We recommend contacting the local school district to confirm school assignments for this home.

    Get pre-qualified for a loan
    At Zillow Home Loans, we can pre-qualify you in as little as 5 minutes with no impact to your credit score.

    An equal housing lender. NMLS #10287.

    Sell for more on Zillow
    Get a Zillow Showcase℠ listing at no additional cost and you could sell for .
    $99,800
    2% more
    +$1,996
    With Zillow Showcase(estimated)
    $101,796