Skip main navigation
Sold for $479,900
  • $479,900

    534 Transom Way, Sneads Ferry, NC 28460

    5beds
    3,142sqft
    Single Family Residence
    Built in 2020
    0.26 Acres Lot
    $479,900 Zestimate®
    $153/sqft
    $2,989 Estimated rent

    Home value

    $479,900

    $456,000 - $504,000

    $2,989/mo

    Zestimate® history
    Loading
    Loading...

    Owner options

    List your home for rent

    $2,989/mo

    Rent Zestimate®

    Find your next renter with Zillow Rental Manager. Plus, with online applications, you can quickly screen prospective tenants – for free.

    Learn more

    $2,989/mo

    Rent Zestimate®

    Refinance and save

    $3,347/mo

    Est. payment

    Refinancing to a lower rate could help reduce your monthly payments and save thousands over the life of the loan.

    See today's rates

    $3,347/mo

    Est. payment

    Explore your selling options

    Work with a Zillow partner agent

    Leverage their expertise and Zillow's premium Showcase listings to get your home seen by more buyers.

    Get started

    List with your own agent

    Get your home in front of millions of buyers by listing it on Zillow.

    Learn how to do it

    Sell it yourself

    Take full control of how buyers see your home on Zillow by listing For Sale by Owner (FSBO).

    List your home

    What's special

    Separate showerTile backsplashLarge walk in closetDual vanitiesSoaking tubStainless steel appliancesWell designed kitchen
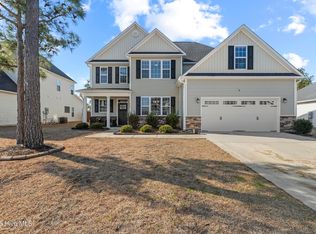
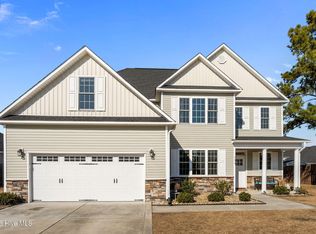
    Seller is offering $2,500 Use As You Choose, along with up to $850 toward a one year home warranty of the buyer's choice. If you have been searching for space, flexibility, and a functional layout, this 5 bedroom home by A. Sydes Construction in Oyster Landing offers over 3,100 square feet with room to fit a variety of lifestyles. The first floor features a generous owner's suite with tray ceiling, a large walk in closet, dual vanities, a soaking tub, and a separate shower, creating a comfortable and private retreat. You will also find formal living and dining areas, a half bathroom, and a well designed kitchen featuring stainless steel appliances and a tile backsplash, all opening to a spacious living room with a fireplace. Additional highlights include two water heaters located in the garage, providing added convenience and consistent hot water throughout the home. Upstairs offers even more versatility with a second living area, four additional bedrooms, two full bathrooms, and a flexible bonus space ideal for a home office, guest space, playroom, or fitness area. Located in Oyster Landing, this home offers convenient access to Topsail Island, Wilmington, and Jacksonville, and is just minutes from Stone Bay and the back gate of Camp Lejeune, making it a great option for those seeking both coastal living and everyday convenience. Schedule your showing today.

    Zillow last checked:

    Listing updated:

    Listed by:

    Chelsea Peters 443-994-8386,

    REAL Broker LLC

    Bought with:

    Sharon C Lopezramirez, 266006

    Coldwell Banker Sea Coast Advantage - Jacksonville

    Source: Hive MLS,MLS#: 100558074MLS LogoOriginating MLS: Jacksonville Board of Realtors

    Facts & features

    Interior

    Bedrooms & bathrooms
    • Bedrooms: 5
    • Bathrooms: 4
    • Full bathrooms: 3
    • 1/2 bathrooms: 1
    Primary bedroom
    • Level: First
    Bedroom 2
    • Level: Second
    Bedroom 3
    • Level: Second
    Bedroom 4
    • Level: Second
    Bedroom 5
    • Level: Second
    Bathroom 1
    • Level: First
    Bonus room
    • Level: Second
    Kitchen
    • Level: First
    Laundry
    • Level: First
    Living room
    • Level: First
    Heating
    • Electric, Heat Pump
    Cooling
    • Central Air
    Appliances
    • Included: Electric Oven, Built-In Microwave, Washer, Refrigerator, Dryer, Dishwasher
    • Laundry: Dryer Hookup, Washer Hookup, Laundry Room
    Features
    • Master Downstairs, Walk-in Closet(s), Tray Ceiling(s), Entrance Foyer, Ceiling Fan(s), Walk-in Shower, Blinds/Shades, Walk-In Closet(s)
    Interior area
    • Total structure area: 3,142
    • Total interior livable area: 3,142 sqft

    Property

    Parking
    • Total spaces: 2
    • Parking features: On Site, Paved
    • Attached garage spaces: 2
    Features
    • Levels: Two
    • Patio & porch: Covered, Patio, Porch
    • Exterior features: None, Cluster Mailboxes
    • Fencing: Back Yard,Wood
    • Has view: Yes
    • View description: See Remarks
    • Frontage type: See Remarks
    Lot
    • Size: 0.26 Acres
    • Dimensions: 49.82 x 35.5 x 126.37 x 74.98 x 149.47
    Details
    • Additional structures: Shed(s)
    • Parcel number: 747d216
    • Zoning: R-15
    • Special conditions: Standard

    Construction

    Type & style
    • Home type: SingleFamily
    • Property subtype: Single Family Residence
    Materials
    • Vinyl Siding, Wood Frame
    • Foundation: Slab
    • Roof: Shingle
    Condition
    • New construction: No
    • Year built: 2020

    Utilities & green energy

    • Utilities for property: Sewer Connected, Water Connected

    Community & neighborhood

    Security
    • Security features: Smoke Detector(s)
    Location
    • Region: Sneads Ferry
    • Subdivision: Oyster Landing

    HOA & financial

    HOA
    • Has HOA: Yes
    • HOA fee: $522 annually
    • Amenities included: Pool, Maintenance Common Areas
    • Association name: CEPCO

    Other

    Other facts
    • Listing agreement: Exclusive Right To Sell
    • Listing terms: Cash,Conventional,FHA,USDA Loan,VA Loan
    • Road surface type: Paved

    Price history

    DateEventPrice
    4/29/2026Sold$479,900$153/sqft
    Source: Hive MLS #100558074 Report a problem
    3/30/2026Pending sale$479,900$153/sqft
    Source: Hive MLS #100558074 Report a problem
    3/5/2026Listed for sale$479,900+49.4%$153/sqft
    Source: Hive MLS #100558074 Report a problem
    6/8/2021Sold$321,250$102/sqft
    Source: Hive MLS #100241234 Report a problem
    1/3/2021Pending sale$321,250+106.6%$102/sqft
    Source: Hive MLS #100241234 Report a problem
    11/6/2020Sold$155,500$49/sqft
    Source: Public Record Report a problem

    Public tax history

    YearProperty taxesTax assessment
    2025$2,165 $330,542
    2024$2,165 $330,542
    2023$2,165 0%$330,542
    2022$2,165 +224.6%$330,542 +249.4%
    2021$667 $94,600

    Find assessor info on the county website

    Neighborhood: 28460

    Nearby schools

    GreatSchools rating
    Schools provided by the listing agent
    • Elementary: Coastal
    • Middle: Dixon
    • High: Dixon

    Source: Hive MLS. This data may not be complete. We recommend contacting the local school district to confirm school assignments for this home.

    Get a cash offer in 3 minutes
    Find out how much your home could sell for in as little as 3 minutes with a no-obligation cash offer.
    Estimated market value
    $479,900
    Get a cash offer in 3 minutes
    Find out how much your home could sell for in as little as 3 minutes with a no-obligation cash offer.
    Estimated market value
    $479,900