Skip main navigation
Sold for $420,000
  • $420,000

    535 Transom Way, Sneads Ferry, NC 28460

    4beds
    2,407sqft
    Single Family Residence
    Built in 2021
    0.35 Acres Lot
    $421,100 Zestimate®
    $174/sqft
    $2,429 Estimated rent

    Home value

    $421,100

    $387,000 - $459,000

    $2,429/mo

    Zestimate® history
    Loading
    Loading...

    Owner options

    List your home for rent

    $2,429/mo

    Rent Zestimate®

    Find your next renter with Zillow Rental Manager. Plus, with online applications, you can quickly screen prospective tenants – for free.

    Learn more

    $2,429/mo

    Rent Zestimate®

    Refinance and save

    $2,966/mo

    Est. payment

    Refinancing to a lower rate could help reduce your monthly payments and save thousands over the life of the loan.

    See today's rates

    $2,966/mo

    Est. payment

    Explore your selling options

    Work with a Zillow partner agent

    Leverage their expertise and Zillow's premium Showcase listings to get your home seen by more buyers.

    Get started

    List with your own agent

    Get your home in front of millions of buyers by listing it on Zillow.

    Learn how to do it

    Sell it yourself

    Take full control of how buyers see your home on Zillow by listing For Sale by Owner (FSBO).

    List your home

    What's special

    Gas log fireplaceDark wood flooringWalk-in showerSpacious kitchenLarge islandGranite countertopsSoaking tub
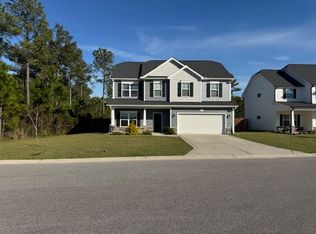
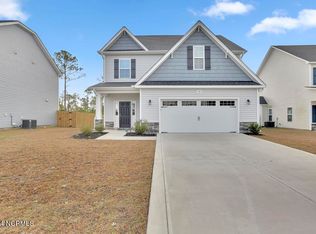
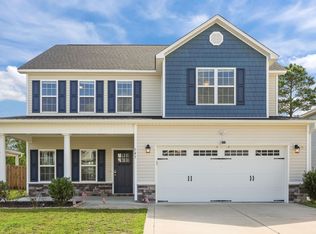
    Welcome to 535 Transom Way in the desirable Oyster Landing community of Sneads Ferry. This 4 bedroom, 2.5 bath home offers 2,407 sq ft of well-designed living space and backs up to wooded privacy. The first floor features an open concept layout, dark wood flooring throughout, a gas log fireplace, and a spacious kitchen with white cabinetry, granite countertops, stainless steel appliances, and a large island. The formal dining room can also serve as a flex space for an office, playroom, or home gym. All bedrooms are located upstairs, including the primary suite with TWO spacious walk-in closets and a private bath with dual vanities, walk-in shower, soaking tub, and upgraded Carrera Marble Tile flooring. Three additional bedrooms, a full bath, and laundry room complete the second floor. Outdoor living includes a covered back porch, upgraded concrete back patio extension for grilling and leisure, a retractable sunshade, and a natural tree buffer for added privacy. Additional features include a 50 AMP generator inlet plug for peace of mind during storms, 2-car garage, and community amenities such as a neighborhood pool and clubhouse. All Appliances Convey and Existing furniture is negotiable! Conveniently located near area shopping, dining, local beaches, and minutes from Camp Lejeune, MARSOC, MCAS New River, and Stone Bay. Move-in ready and better than new—schedule your showing today.

    Zillow last checked:

    Listing updated:

    Listed by:

    Alex M Johns 910-358-9201,

    Century 21 Coastal Advantage

    Bought with:

    Gabrielle Harvey, 324108

    RE/MAX Elite Realty Group

    Source: Hive MLS,MLS#: 100539919MLS LogoOriginating MLS: Jacksonville Board of Realtors

    Facts & features

    Interior

    Bedrooms & bathrooms
    • Bedrooms: 4
    • Bathrooms: 3
    • Full bathrooms: 2
    • 1/2 bathrooms: 1
    Rooms
    • Room types: Dining Room
    Primary bedroom
    • Level: Non Primary Living Area
    Heating
    • Electric, Heat Pump
    Cooling
    • Central Air
    Appliances
    • Included: Electric Oven, Built-In Microwave, Washer, Refrigerator, Dryer, Dishwasher
    • Laundry: Laundry Room
    Features
    • Walk-in Closet(s), Vaulted Ceiling(s), Tray Ceiling(s), High Ceilings, Generator Plug, Ceiling Fan(s), Walk-in Shower, Blinds/Shades, Gas Log, Walk-In Closet(s)
    • Flooring: LVT/LVP, Carpet, Vinyl
    • Has fireplace: Yes
    • Fireplace features: Gas Log
    Interior area
    • Total structure area: 2,407
    • Total interior livable area: 2,407 sqft

    Property

    Parking
    • Total spaces: 2
    • Parking features: Paved
    • Garage spaces: 2
    Features
    • Levels: Two
    • Stories: 2
    • Patio & porch: Covered, Porch
    • Exterior features: None
    • Fencing: Metal/Ornamental,Privacy,Wood
    Lot
    • Size: 0.35 Acres
    Details
    • Parcel number: 747d166
    • Zoning: R-15
    • Special conditions: Standard

    Construction

    Type & style
    • Home type: SingleFamily
    • Property subtype: Single Family Residence
    Materials
    • Vinyl Siding
    • Foundation: Slab
    • Roof: Architectural Shingle
    Condition
    • New construction: No
    • Year built: 2021

    Utilities & green energy

    • Water: Public
    • Utilities for property: Sewer Connected, Water Connected

    Community & HOA

    Community
    • Security: Security System
    • Subdivision: Oyster Landing
    HOA
    • Has HOA: Yes
    • Amenities included: Clubhouse, Pool, Maintenance Common Areas, Maintenance Roads, Management, See Remarks
    • HOA fee: $480 annually
    • HOA name: Oyster Landing HOA
    • HOA phone: 910-395-1500
    Location
    • Region: Sneads Ferry

    Financial & listing details

    • Price per square foot: $174/sqft
    • Tax assessed value: $294,870
    • Annual tax amount: $1,931
    • Date on market: 11/6/2025
    • Cumulative days on market: 19 days
    • Listing agreement: Exclusive Right To Sell
    • Listing terms: Cash,Conventional,FHA,VA Loan
    • Road surface type: Paved

    Price history

    DateEventPrice
    1/7/2026Sold$420,000+0%$174/sqft
    Source: Hive MLS #100539919 Report a problem
    11/24/2025Contingent$419,900$174/sqft
    Source: Hive MLS #100539919 Report a problem
    11/6/2025Listed for sale$419,900+9.1%$174/sqft
    Source: Hive MLS #100539919 Report a problem
    3/17/2024Listing removed--
    Source: Caviness & Cates Report a problem
    1/22/2024Listed for sale$384,900+5.8%$160/sqft
    Source: Caviness & Cates Report a problem
    4/11/2023Listing removed--
    Source: Caviness & Cates Report a problem
    2/14/2023Listed for sale$363,936+1.1%$151/sqft
    Source: Caviness & Cates Report a problem
    1/25/2023Listing removed--
    Source: Caviness & Cates Report a problem
    11/4/2022Price change$359,900-10%$150/sqft
    Source: Caviness & Cates Report a problem
    10/21/2022Listed for sale$399,900+33.5%$166/sqft
    Source: Caviness & Cates Report a problem
    7/8/2021Sold$299,459$124/sqft
    Source: Hive MLS #100255063 Report a problem
    2/8/2021Pending sale$299,459$124/sqft
    Source: Hive MLS #100255063 Report a problem
    2/3/2021Listed for sale$299,459+92.6%$124/sqft
    Source: Hive MLS #100255063 Report a problem
    11/9/2020Sold$155,500$65/sqft
    Source: Public Record Report a problem

    Public tax history

    YearProperty taxesTax assessment
    2025$1,931 $294,870
    2024$1,931 $294,870
    2023$1,931 0%$294,870
    2022$1,931 $294,870 +637.2%
    2021-- $40,000
    Find assessor info on the county website

    Neighborhood: 28460

    Nearby schools

    GreatSchools rating
    Schools provided by the listing agent
    • Elementary: Coastal
    • Middle: Dixon
    • High: Dixon

    Source: Hive MLS. This data may not be complete. We recommend contacting the local school district to confirm school assignments for this home.

    Get a cash offer in 3 minutes
    Find out how much your home could sell for in as little as 3 minutes with a no-obligation cash offer.
    Estimated market value
    $421,100
    Get a cash offer in 3 minutes
    Find out how much your home could sell for in as little as 3 minutes with a no-obligation cash offer.
    Estimated market value
    $421,100