Skip main navigation
Off market
  • $401,700

    543 Transom Way, Sneads Ferry, NC 28460

    4beds
    2,387sqft
    SingleFamily
    Built in 2021
    10,018 Square Feet Lot
    $401,700 Zestimate®
    $168/sqft
    $2,490 Estimated rent

    Home value

    $401,700

    $382,000 - $422,000

    $2,490/mo

    Zestimate® history
    Loading
    Loading...

    Owner options

    List your home for rent

    $2,490/mo

    Rent Zestimate®

    Find your next renter with Zillow Rental Manager. Plus, with online applications, you can quickly screen prospective tenants – for free.

    Learn more

    $2,490/mo

    Rent Zestimate®

    Refinance and save

    $2,434/mo

    Est. payment

    Refinancing to a lower rate could help reduce your monthly payments and save thousands over the life of the loan.

    See today's rates

    $2,434/mo

    Est. payment

    Explore your selling options

    Work with a Zillow partner agent

    Leverage their expertise and Zillow's premium Showcase listings to get your home seen by more buyers.

    Get started

    List with your own agent

    Get your home in front of millions of buyers by listing it on Zillow.

    Learn how to do it

    Sell it yourself

    Take full control of how buyers see your home on Zillow by listing For Sale by Owner (FSBO).

    List your home

    What's special

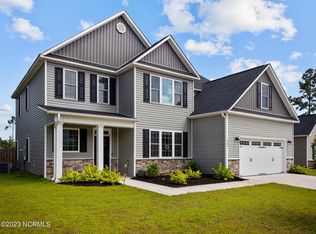
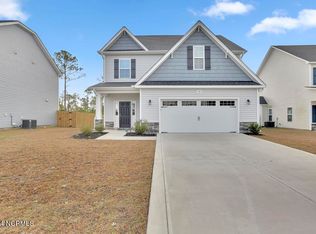
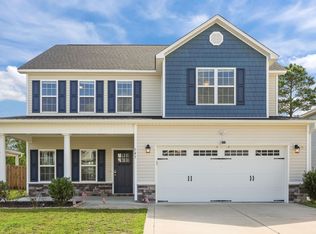
    The Milan floor plan is a beautiful home featuring four bedrooms, two and a half baths, a flex space downstairs, and a loft upstairs. That's a lot of room! The kitchen includes a smooth top range, microwave, and dishwasher. It also has an island and a large pantry. The kitchen is open to the great room, which has a fireplace. There is also a formal dining room, a flex space that could be used many ways, and a powder room downstairs. Upstairs, is a loft area which is another space to use according to your needs. The owner's suite has a closet that is practically big enough to be another bedroom! The owner's bath has dual vanities and a separate tub and shower. All other bedrooms also have walk in closets. Buyer to verify schools. All similar photos and cut sheets are representations only. Builder reserves the right to alter floorplan and features. *This lot contains some Wetlands.Agent Remarks: Use OTP Form 800-T if flooring has not been installed already. In 'Settlement Date' blank, write 'See Attached Closing Date Addendum'. See 'Documents' for the rest of the Required Forms, all forms must be filled out completely before offers are presented. Builder only accepts Due Diligence Fees or Building Deposits and checks should be written to A. Sydes Construction, Inc. Closing Atty to be Lanier-Fountain

    This property is off market, which means it's not currently listed for sale or rent on Zillow. This may be different from what's available on other websites or public sources.
    Facts & features

    Interior

    Bedrooms & bathrooms
    • Bedrooms: 4
    • Bathrooms: 3
    • Full bathrooms: 2
    • 1/2 bathrooms: 1
    Heating
    • Heat pump, Electric
    Cooling
    • Central
    Appliances
    • Included: Dishwasher, Microwave, Range / Oven
    Features
    • Ceiling Fan(s), Ceiling - Trey, Smoke Detectors, Walk-In Closet
    • Has fireplace: Yes
    Interior area
    • Total interior livable area: 2,387 sqft

    Property

    Parking
    • Total spaces: 2
    • Parking features: Garage - Attached
    Features
    • Exterior features: Vinyl
    Lot
    • Size: 10,018 Square Feet
    Details
    • Parcel number: 168100

    Construction

    Type & style
    • Home type: SingleFamily
    Materials
    • Other
    • Roof: Asphalt
    Condition
    • Year built: 2021

    Community & HOA

    HOA
    • Has HOA: Yes
    • HOA fee: $25 monthly
    Location
    • Region: Sneads Ferry

    Financial & listing details

    • Price per square foot: $168/sqft
    • Tax assessed value: $291,603
    • Annual tax amount: $1,910

    Price history

    DateEventPrice
    11/23/2021Sold$304,000$127/sqft
    Source: Hive MLS #100263326 Report a problem

    Public tax history

    YearProperty taxesTax assessment
    2025$1,910 $291,603
    2024$1,910 $291,603
    2023$1,910 $291,603
    2022$1,910 +577.3%$291,603 +629%
    2021$282 $40,000
    Find assessor info on the county website

    Neighborhood: 28460

    Nearby schools

    GreatSchools rating
    Schools provided by the listing agent
    • Elementary: DIXON ELEMENTARY
    • Middle: DIXON MIDDLE
    • High: DIXON HIGH
    • District: ONSLOW COUNTY SCHOOLS

    Source: The MLS. This data may not be complete. We recommend contacting the local school district to confirm school assignments for this home.

    Get a cash offer in 3 minutes
    Find out how much your home could sell for in as little as 3 minutes with a no-obligation cash offer.
    Estimated market value
    $401,700
    Get a cash offer in 3 minutes
    Find out how much your home could sell for in as little as 3 minutes with a no-obligation cash offer.
    Estimated market value
    $401,700