Welcome HOME! Living room, dining furniture, outdoor furniture, refrigerator, washer and dryer, Security System convey.
This is one of those homes that just feels right the moment you walk in. The living room, kitchen, and dining area are all wide open, making the space perfect for everyday living and entertaining. Tall ceilings and tons of natural sunlight keep the home bright and airy throughout the day. One main highlight of this home is the backyard. It is private, quiet, and sits on one of the largest lots in the entire neighborhood. Whether you want room to play, relax, or create your own outdoor oasis, this yard gives you the space to do it.
The home is newer but located in an established community, giving you that hard to find combination of modern construction with a settled neighborhood feel. The primary suite is spacious and the master bathroom is oversized, creating a true retreat at the end of the day. You also get a three car garage, low HOA fees, and access to a community pool and playground that is only about five years old. On top of that, Crosby Elementary is highly rated and within walking distance, which is a huge bonus for families.
Homes like this do not come up often in Forney, especially with this lot size, layout, and location. If you have been waiting for the right one, this might be it.
Sold
Price Unknown
534 Tuscany Dr, Forney, TX 75126
4beds
2,069sqft
Single Family Residence
Built in 2020
8,668 Square Feet Lot
$329,800 Zestimate®
$--/sqft
$2,582 Estimated rent
Home value
$329,800
$310,000 - $350,000
$2,582/mo
Zestimate® history
Owner options
List your home for rent
$2,582/mo
Rent Zestimate®
Find your next renter with Zillow Rental Manager. Plus, with online applications, you can quickly screen prospective tenants – for free.
$2,582/mo
Rent Zestimate®
Refinance and save
$425/mo
Est. payment
Refinancing to a lower rate could help reduce your monthly payments and save thousands over the life of the loan.
$425/mo
Est. payment
Explore your selling options
Work with a Zillow partner agent
Leverage their expertise and Zillow's premium Showcase listings to get your home seen by more buyers.
Get startedList with your own agent
Get your home in front of millions of buyers by listing it on Zillow.
Learn how to do itSell it yourself
Take full control of how buyers see your home on Zillow by listing For Sale by Owner (FSBO).
List your homeWhat's special
Zillow last checked:
Listing updated:
Listed by:
Joey Stanbery 0727849 972-922-8965,
RE/MAX DFW Associates 214-523-3300
Bought with:
Jeremy Graham
Monument Realty
Source: NTREIS,MLS#: 21207080
Facts & features
Interior
Bedrooms & bathrooms
- Bedrooms: 4
- Bathrooms: 2
- Full bathrooms: 2
Primary bedroom
- Level: First
- Dimensions: 13 x 19
Bedroom
- Level: First
- Dimensions: 13 x 11
Bedroom
- Level: First
- Dimensions: 13 x 11
Bedroom
- Level: First
- Dimensions: 12 x 13
Dining room
- Level: First
- Dimensions: 9 x 15
Kitchen
- Level: First
- Dimensions: 10 x 16
Living room
- Level: First
- Dimensions: 15 x 15
Heating
- Central, Fireplace(s), Natural Gas
Cooling
- Central Air, Ceiling Fan(s), Electric
Appliances
- Included: Some Gas Appliances, Dishwasher, Gas Cooktop, Gas Oven, Microwave, Plumbed For Gas, Tankless Water Heater, Vented Exhaust Fan
Features
- Chandelier, Decorative/Designer Lighting Fixtures, Eat-in Kitchen, Granite Counters, High Speed Internet, Kitchen Island, Open Floorplan, Pantry, Cable TV
- Flooring: Carpet, Ceramic Tile, Luxury Vinyl Plank
- Has basement: No
- Number of fireplaces: 1
- Fireplace features: Gas, Gas Log
Interior area
- Total interior livable area: 2,069 sqft
Property
Parking
- Total spaces: 3
- Parking features: Garage
- Attached garage spaces: 3
Features
- Levels: One
- Stories: 1
- Patio & porch: Covered
- Pool features: None
- Fencing: Wood
Lot
- Size: 8,668 Square Feet
- Features: Interior Lot, Landscaped, Subdivision, Sprinkler System
Details
- Parcel number: 211544
Construction
Type & style
- Home type: SingleFamily
- Architectural style: Traditional,Detached
- Property subtype: Single Family Residence
Materials
- Brick
- Foundation: Slab
- Roof: Composition
Condition
- Year built: 2020
Utilities & green energy
- Sewer: Public Sewer
- Water: Public
- Utilities for property: Sewer Available, Water Available, Cable Available
Community & HOA
Community
- Security: Carbon Monoxide Detector(s), Smoke Detector(s)
- Subdivision: Diamond Creek
HOA
- Has HOA: Yes
- Services included: Association Management, Maintenance Grounds
- HOA fee: $425 annually
- HOA name: Spectrum Association Management
- HOA phone: 800-887-2365
Location
- Region: Forney
Financial & listing details
- Tax assessed value: $354,479
- Annual tax amount: $7,473
- Date on market: 3/12/2026
- Cumulative days on market: 33 days
- Listing terms: Cash,Conventional,FHA,VA Loan
- Exclusions: TV’s and mounts, curtains and rods
Price history
| Date | Event | Price |
|---|---|---|
| 4/30/2026 | Sold | -- |
Source: NTREIS #21207080 Report a problem | ||
| 4/16/2026 | Pending sale | $344,989$167/sqft |
Source: NTREIS #21207080 Report a problem | ||
| 4/7/2026 | Price change | $344,9890%$167/sqft |
Source: NTREIS #21207080 Report a problem | ||
| 3/12/2026 | Listed for sale | $344,990-1.4%$167/sqft |
Source: NTREIS #21207080 Report a problem | ||
| 2/13/2026 | Listing removed | $349,989$169/sqft |
Source: NTREIS #21135308 Report a problem | ||
| 2/2/2026 | Pending sale | $349,989$169/sqft |
Source: NTREIS #21135308 Report a problem | ||
| 1/9/2026 | Price change | $349,9890%$169/sqft |
Source: NTREIS #21135308 Report a problem | ||
| 12/19/2025 | Listed for sale | $349,990$169/sqft |
Source: NTREIS #21135308 Report a problem | ||
Public tax history
| Year | Property taxes | Tax assessment |
|---|---|---|
| 2025 | $5,672 +4% | $351,945 +10% |
| 2024 | $5,455 -3.7% | $319,950 -4.9% |
| 2023 | $5,666 -8.7% | $336,450 +10% |
| 2022 | $6,204 | $305,864 +10% |
| 2021 | -- | $278,058 |
Find assessor info on the county website
Neighborhood: 75126
Nearby homes
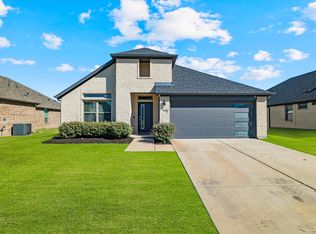
- $--4 bd3 ba2.1k sqft538 Tuscany Dr, Forney, TX 75126Sold
- $309,000-- bd-- ba2k sqft542 Tuscany Dr, Forney, TX 75126Off Market
- $258,000-- bd-- ba1.6k sqft526 Tuscany Dr, Forney, TX 75126Off Market
- $357,5988,681 sqft602 Tuscany Dr, Forney, TX 75126Off Market
- $449,600-- bd-- ba3.3k sqft533 Tuscany Dr, Forney, TX 75126Off Market
- $431,0009,130 sqft537 Tuscany Dr, Forney, TX 75126Off Market
- $363,900-- bd-- ba2.9k sqft522 Tuscany Dr, Forney, TX 75126Off Market
- $322,3005 bd2 ba2k sqft529 Tuscany Dr, Forney, TX 75126Off Market
Nearby schools
GreatSchools rating
- 7/10Crosby Elementary SchoolGrades: PK-4Distance: 0.3 mi
- 6/10Jackson Middle SchoolGrades: 7-8Distance: 1.5 mi
- 3/10North Forney High SchoolGrades: 9-12Distance: 1.9 mi
Schools provided by the listing agent
- Elementary: Crosby
- Middle: Brown
- High: North Forney
- District: Forney ISD
Source: NTREIS. This data may not be complete. We recommend contacting the local school district to confirm school assignments for this home.
Get a cash offer in 3 minutes
Find out how much your home could sell for in as little as 3 minutes with a no-obligation cash offer.
Estimated market value
$329,800
Get a cash offer in 3 minutes
Find out how much your home could sell for in as little as 3 minutes with a no-obligation cash offer.
Estimated market value
$329,800
- Texas
- Kaufman County
- Forney
- 75126
- 534 Tuscany Dr
