Welcome to this beautiful and bright home, thoughtfully designed with modern updates and functional living spaces. The open floor plan seamlessly connects the living, kitchen, and dining areas, highlighted by an electric fireplace in the living room. The kitchen features a large island that serves as an eat-in space, ample cabinets for storage, stainless steel appliances, a gas range, and a sleek Samsung smart touchscreen fridge, which is included in the sale. The spacious master bedroom offers a peaceful retreat with an ensuite bath and a walk-in shower, plus large walk in closet. Three generously sized bedrooms, set apart from the master, ensure privacy for everyone. A built-in desk near the backyard entrance provides a convenient workspace, and the large backyard offers plenty of room to relax or entertain. Recent updates include brand-new carpet throughout the home, a RainSoft water system ensuring filtered water throughout, and a garage air conditioner for added comfort. The sale includes a washer and dryer, making this home truly move-in ready. Walking distance to the community pool and Crosby Elementary School. Conveniently located near major shopping and highway 80. Don't miss this modern, functional, and meticulously maintained property—it’s ready to welcome you!
Sold
Price Unknown
538 Tuscany Dr, Forney, TX 75126
4beds
2,166sqft
Single Family Residence
Built in 2020
8,668 Square Feet Lot
$302,400 Zestimate®
$--/sqft
$2,710 Estimated rent
Home value
$302,400
$275,000 - $330,000
$2,710/mo
Zestimate® history
Owner options
List your home for rent
$2,710/mo
Rent Zestimate®
Find your next renter with Zillow Rental Manager. Plus, with online applications, you can quickly screen prospective tenants – for free.
$2,710/mo
Rent Zestimate®
Refinance and save
$425/mo
Est. payment
Refinancing to a lower rate could help reduce your monthly payments and save thousands over the life of the loan.
$425/mo
Est. payment
Explore your selling options
Work with a Zillow partner agent
Leverage their expertise and Zillow's premium Showcase listings to get your home seen by more buyers.
Get startedList with your own agent
Get your home in front of millions of buyers by listing it on Zillow.
Learn how to do itSell it yourself
Take full control of how buyers see your home on Zillow by listing For Sale by Owner (FSBO).
List your homeWhat's special
Electric fireplaceOpen floor planBuilt-in deskLarge backyardStainless steel appliancesSpacious master bedroomBrand-new carpet
Zillow last checked:
Listing updated:
Listed by:
Keleisha Anderson 0648682,
The Vibe Brokerage, LLC 972-900-9992
Bought with:
Sally Chai
Citiwide Alliance Realty
Source: NTREIS,MLS#: 20781867
Facts & features
Interior
Bedrooms & bathrooms
- Bedrooms: 4
- Bathrooms: 3
- Full bathrooms: 3
Primary bedroom
- Features: Dual Sinks, En Suite Bathroom, Walk-In Closet(s)
- Level: First
Bedroom
- Level: First
Bedroom
- Level: First
Bedroom
- Level: First
Primary bathroom
- Level: First
Other
- Level: First
Other
- Level: First
Kitchen
- Features: Eat-in Kitchen, Kitchen Island, Pantry, Stone Counters
- Level: First
Living room
- Features: Fireplace
- Level: First
Heating
- Central, Natural Gas
Cooling
- Central Air, Electric
Appliances
- Included: Some Gas Appliances, Dishwasher, Disposal, Gas Range, Microwave, Plumbed For Gas
Features
- Eat-in Kitchen, High Speed Internet, Kitchen Island, Open Floorplan, Pantry, Smart Home
- Flooring: Carpet, Laminate
- Has basement: No
- Number of fireplaces: 1
- Fireplace features: Electric
Interior area
- Total interior livable area: 2,166 sqft
Property
Parking
- Total spaces: 2
- Parking features: Driveway
- Attached garage spaces: 2
- Has uncovered spaces: Yes
Features
- Levels: One
- Stories: 1
- Pool features: None, Community
- Fencing: Wood
Lot
- Size: 8,668 Square Feet
Details
- Parcel number: 211543
Construction
Type & style
- Home type: SingleFamily
- Architectural style: Traditional,Detached
- Property subtype: Single Family Residence
Materials
- Brick
- Foundation: Slab
Condition
- Year built: 2020
Utilities & green energy
- Sewer: Public Sewer
- Water: Public
- Utilities for property: Sewer Available, Water Available
Community & HOA
Community
- Features: Pool
- Subdivision: Diamond Crk Estates Ph 3
HOA
- Has HOA: Yes
- Services included: Association Management
- HOA fee: $425 annually
- HOA name: Diamond Creek Homeowners Association
- HOA phone: 855-289-6007
Location
- Region: Forney
Financial & listing details
- Tax assessed value: $325,000
- Annual tax amount: $6,723
- Date on market: 11/21/2024
- Cumulative days on market: 109 days
Price history
| Date | Event | Price |
|---|---|---|
| 3/10/2025 | Sold | -- |
Source: NTREIS #20781867 Report a problem | ||
| 2/15/2025 | Contingent | $355,000$164/sqft |
Source: NTREIS #20781867 Report a problem | ||
| 1/6/2025 | Price change | $355,000-5.3%$164/sqft |
Source: NTREIS #20781867 Report a problem | ||
| 11/21/2024 | Listed for sale | $375,000$173/sqft |
Source: NTREIS #20781867 Report a problem | ||
Public tax history
| Year | Property taxes | Tax assessment |
|---|---|---|
| 2025 | $6,901 +0.7% | $325,000 -0.1% |
| 2024 | $6,853 -9.7% | $325,214 -11.4% |
| 2023 | $7,587 -6.1% | $367,000 +0.2% |
| 2022 | $8,076 | $366,205 +879.8% |
| 2021 | -- | $37,375 |
Find assessor info on the county website
Neighborhood: 75126
Nearby homes
- $--4 bd2 ba2k sqft534 Tuscany Dr, Forney, TX 75126Sold
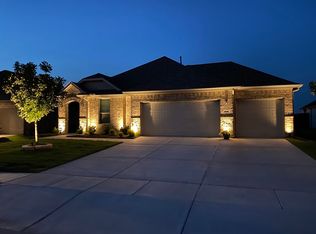
- $306,600-- bd-- ba2k sqft542 Tuscany Dr, Forney, TX 75126Off Market
- $357,5988,681 sqft602 Tuscany Dr, Forney, TX 75126Off Market
- $--4 bd2 ba2.1k sqft606 Tuscany Dr, Forney, TX 75126Sold

- $318,8004 bd3 ba2.2k sqft541 Tuscany Dr, Forney, TX 75126Off Market
- $430,2009,130 sqft537 Tuscany Dr, Forney, TX 75126Off Market
- $251,400-- bd-- ba1.6k sqft526 Tuscany Dr, Forney, TX 75126Off Market
- $441,200-- bd-- ba3.3k sqft533 Tuscany Dr, Forney, TX 75126Off Market
Nearby schools
GreatSchools rating
- 7/10Crosby Elementary SchoolGrades: PK-4Distance: 0.3 mi
- 6/10Jackson Middle SchoolGrades: 7-8Distance: 1.5 mi
- 3/10North Forney High SchoolGrades: 9-12Distance: 1.9 mi
Schools provided by the listing agent
- Elementary: Crosby
- Middle: Jackson
- High: North Forney
- District: Forney ISD
Source: NTREIS. This data may not be complete. We recommend contacting the local school district to confirm school assignments for this home.
Get a cash offer in 3 minutes
Find out how much your home could sell for in as little as 3 minutes with a no-obligation cash offer.
Estimated market value
$302,400
Get a cash offer in 3 minutes
Find out how much your home could sell for in as little as 3 minutes with a no-obligation cash offer.
Estimated market value
$302,400
- Texas
- Kaufman County
- Forney
- 75126
- 538 Tuscany Dr
