Welcome to 534 Victoria street. this home went through immaculate updates, ready to move in. The natural light from open concept dining room with beautiful European-style kitchen with plenty of cabinet and counter space for your convenience including a brand-new fridge and stove. Spacious and bright living room with the view of the Chaleur Bay and the Appalachians with beautiful sunset. Extra space for office near stairway or to had closet space. Nice front entrance adjacent to 3 pc bathroom fully updated. This beautiful two bedroom home can easily be converted into 3 bedroom home adding one wall on 2nd level if needed. New flooring throughout the home with new electrical panel of 200 amp with generator outlet outside , all new wall heaters and pretty much all plumbing redone. Extra outlets, insulations, floorings throughout and some windows. Windows are non egress. Nice Backyard feature clothes line and plenty of space to enjoy family time. New chimney with flooring have been install for the one that would like to install a pellet stove or woodstove for extra warmth during the colder months. Walk out unfinished basement with lots of potential to be finish for extra family room/anything for your needs. Lease Hot water tank new in dec. 2023 Only minute to the marina, beaches, theater, shopping, library, King's Club, walking trails and parks for kid's next block and minutes to canteen and restaurant. Selling as is due to non egress windows and unfinish basement. Two level are move in condition, don't miss your chance! Beautiful Starter home to raised a family! Call your favorite REALTOR® for a showing!
For sale
C$225,000
534 Victoria St, Dalhousie, NB E8C 2T3
2beds
1,142sqft
SingleFamily
Built in 1957
464 Square Feet Lot
$-- Zestimate®
C$197/sqft
C$-- HOA
What's special
Immaculate updatesBeautiful european-style kitchenBrand-new fridge and stoveNice front entranceAll new wall heatersExtra outletsNew chimney
- 47 days |
- 37 |
- 1 |
Zillow last checked:
Listing updated:
Listed by:
MARISE DESJARDINS, Agent Manager,
Coldwell Banker Dynamic Realty Brokerage
Source: New Brunswick Real Estate Board,MLS®#: NB141158
Facts & features
Interior
Bedrooms & bathrooms
- Bedrooms: 2
- Bathrooms: 2
- Full bathrooms: 2
Other
- Level: Main
Other
- Level: Second
Other
- Level: Second
Other
- Level: Second
Other
- Level: Second
Dining room
- Level: Main
Foyer
- Level: Main
Kitchen
- Level: Main
Living room
- Level: Main
Heating
- Electric
Cooling
- Electric
Appliances
- Laundry: Main Level
Features
- Upgraded Insulation
- Flooring: Ceramic Tile
- Basement: Full,Unfinished
- Has fireplace: No
Interior area
- Total structure area: 1,142
- Total interior livable area: 1,142 sqft
- Finished area above ground: 705
Property
Parking
- Total spaces: 1
- Parking features: Asphalt, Width - Single, No Garage
- Uncovered spaces: 1
Features
- Has view: Yes
- View description: Water
- Has water view: Yes
- Water view: Water
- Waterfront features: Ocean
- Body of water: Chaleur Bay
Lot
- Size: 464 Square Feet
- Features: Landscaped, Churches, Marina, Recreation Nearby, Shopping Nearby, Ski Hill(s) Nearby, Other, Under 0.5 Acres
Details
- Parcel number: 50096437
Construction
Type & style
- Home type: SingleFamily
Materials
- Vinyl Siding
- Foundation: Concrete
- Roof: Asphalt
Condition
- Year built: 1957
Utilities & green energy
- Sewer: Municipal
- Water: Municipal
Community & HOA
Location
- Region: Dalhousie
Financial & listing details
- Price per square foot: C$197/sqft
- Annual tax amount: C$747
- Date on market: 6/8/2026
- Ownership: Freehold
MARISE DESJARDINS, Agent Manager
MARISE DESJARDINS, Agent Manager
(506) 473-6500
By pressing Contact Agent, you agree that the real estate professional identified above may call/text you about your search, which may involve use of automated means and pre-recorded/artificial voices. You don't need to consent as a condition of buying any property, goods, or services. Message/data rates may apply. You also agree to our Terms of Use. Zillow does not endorse any real estate professionals. We may share information about your recent and future site activity with your agent to help them understand what you're looking for in a home.
Price history
Price history is unavailable.
Public tax history
Tax history is unavailable.
Climate risks
Neighborhood: E8C
Nearby schools
GreatSchools rating
No schools nearby
We couldn't find any schools near this home.
- C$189,0004 bd3 ba1.4k sqft510 Victoria St, Dalhousie, NB E8C2T2For Sale
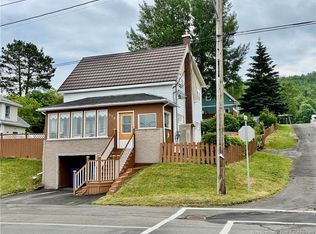
- C$114,9002 bd1 ba500 sqft138 Bearse St, Dalhousie, NB E8C1E6For Sale
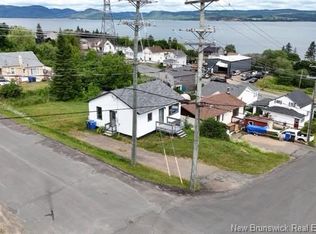
- C$124,999-- bd-- ba2.6k sqft393 Adelaide St, Dalhousie, NB E8C1B5For Rent

- C$179,9003 bd2 ba1k sqft130 Brunswick St, Dalhousie, NB E8C1H2For Sale
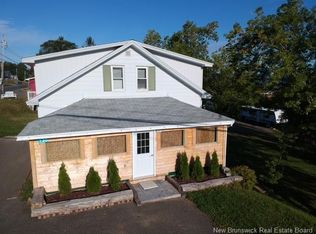
- C$124,9002 bd1 ba990 sqft345 Renfrew St, Dalhousie, NB E8C2J4For Sale
- C$238,9004 bd1 ba2.2k sqft371 Goderich St, Dalhousie, NB E8C1V2For Sale
- C$129,900-- bd-- ba1.9k sqft122 Renfrew St, Dalhousie, NB E8C2J7For Sale
- C$79,900-- bd-- ba1.4k sqft116 Renfrew St, Dalhousie, NB E8C2J6For Sale
Similar homes
- C$199,0004 bd2 ba1.3k sqft319 Goderich St, Dalhousie, NB E8C 1T8For Sale
 MLS ID #NB143440, TANYA COURT, Salesperson, Keller Williams Capital Realty (C) Brokerage. New Brunswick Real Estate Board
 - C$149,0002 bd1 ba900 sqft191 Renfrew St, Dalhousie, NB E8C 2J3For Sale
 MLS ID #NB143547, KIM GARVIE, Salesperson, Royal LePage Parkwood Realty Brokerage. New Brunswick Real Estate Board
 - C$129,9002 bd1 ba687 sqft329 Victoria St, Dalhousie, NB E8C 2T7For Sale
 MLS ID #NB143729, CLAUDE GALLANT, Salesperson, Keller Williams Capital Realty (C) Brokerage. New Brunswick Real Estate Board
 - C$124,9002 bd1 ba990 sqft345 Renfrew St, Dalhousie, NB E8C 2J4For Sale
 MLS ID #NB143106, KIM GARVIE, Salesperson, Royal LePage Parkwood Realty Brokerage. New Brunswick Real Estate Board
 - C$179,9003 bd2 ba1k sqft130 Brunswick St, Dalhousie, NB E8C 1H2For SaleMLS ID #NB126965, June MacDonald, Salesperson, North Shore Advantage Realty Ltd. Brokerage. New Brunswick Real Estate Board
- C$199,0003 bd1 ba1k sqft1275 Des Pionniers Ave, Balmoral, NB E8E 1B7For SaleMLS ID #NB142836, Claude Lurette, Salesperson, Keller Williams Capital Realty Brokerage. New Brunswick Real Estate Board
- C$199,9002 bd1 ba1.1k sqft1120 Des Pionniers Ave, Balmoral, NB E8E 2X3For SaleMLS ID #NB137445, June MacDonald, Salesperson, North Shore Advantage Realty Ltd. Brokerage. New Brunswick Real Estate Board
- C$219,9993 bd1 ba1.1k sqft16 Duke St, Campbellton, NB E3N 2K2For SaleMLS ID #NB141698, Aeron Arpin Johnson, Salesperson, Keller Williams Capital Realty (C) Brokerage. New Brunswick Real Estate Board
- C$294,9003 bd1 ba1.2k sqft94 Chaleur St, Charlo, NB E8E 2E7For SaleMLS ID #NB140738, June MacDonald, Salesperson, North Shore Advantage Realty Ltd. Brokerage. New Brunswick Real Estate Board
- C$299,0003 bd2 ba1.6k sqft464 Chaleur St, Charlo, NB E8E 2G4For SaleMLS ID #NB143656, KIM GARVIE, Salesperson, Royal LePage Parkwood Realty Brokerage. New Brunswick Real Estate Board
- C$159,9003 bd1 ba1.1k sqft208 Ferguson St, Atholville, NB E3N 4P4For SaleMLS ID #NB140366, CLAUDE GALLANT, Salesperson, Keller Williams Capital Realty (C) Brokerage. New Brunswick Real Estate Board
- C$164,9003 bd1 ba963 sqft70 Duncan St, Campbellton, NB E3N 2K9For SaleMLS ID #NB142816, Claude Lurette, Salesperson, Keller Williams Capital Realty Brokerage. New Brunswick Real Estate Board
- C$259,999-- bd-- ba1.4k sqft222 Notre Dame St, Atholville, NB E3N 3Z7For SaleMLS ID #NB136389, Aeron Arpin Johnson, Salesperson, Keller Williams Capital Realty (C) Brokerage. New Brunswick Real Estate Board
