Welcome to this two-story home nestled in the heart of downtown Campbellton! This 3-bedroom, 1-bathroom home is centrally located within walking distance to shops, restaurants, schools, and all local amenities—perfect for families or professionals seeking convenience and comfort. Step inside to discover a warm and inviting interior with updated flooring (2019), a refreshed full bathroom (2020), and a bright living space filled with natural light. The kitchen is functional and clean with room to customize to your taste, and the formal dining area offers a great space for entertaining. Upstairs you'll find three comfortable bedrooms, ideal for a growing family or home office needs. The roof was replaced just three years ago (2022), offering peace of mind for years to come. Outside, enjoy the fully fenced backyard complete with a spacious deck—perfect for summer barbecues—and a sturdy storage shed (installed 2020) for all your gear. Whether you're gardening, relaxing, or entertaining, the backyard is a private retreat right in the city. This move-in-ready home combines solid upgrades with a prime location. A great opportunity for first-time buyers, growing families, or anyone looking to enjoy downtown living!
For sale
C$219,999
16 Duke St, Campbellton, NB E3N 2K2
3beds
1,160sqft
SingleFamily
Built in ----
590 Square Feet Lot
$-- Zestimate®
C$190/sqft
C$-- HOA
What's special
Two-story homeWarm and inviting interiorThree comfortable bedroomsFully fenced backyard
- 98 days
- 30
- 1
Zillow last checked:
Listing updated:
Listed by:
Aeron Arpin Johnson, Salesperson 230006904,
Keller Williams Capital Realty (C) Brokerage,
TANYA COURT, Salesperson 230002807,
Keller Williams Capital Realty (C)
Source: New Brunswick Real Estate Board,MLS®#: NB141698
Facts & features
Interior
Bedrooms & bathrooms
- Bedrooms: 3
- Bathrooms: 1
- Full bathrooms: 1
Bedroom
- Level: Second
Bedroom
- Level: Second
Other
- Level: Second
Other
- Level: Second
Dining room
- Level: Main
Foyer
- Level: Main
Kitchen
- Level: Main
Laundry
- Level: Lower
Living room
- Level: Main
Mud room
- Level: Main
Storage
- Level: Lower
Walk in closet
- Level: Second
Heating
- Baseboard, Electric, Oil
Cooling
- Electric
Appliances
- Included: Water Heater
Features
- Flooring: Cushion, Laminate
- Basement: Partially Finished
- Has fireplace: No
Interior area
- Total structure area: 1,160
- Total interior livable area: 1,160 sqft
- Finished area above ground: 1,160
Video & virtual tour
Property
Parking
- Total spaces: 2
- Parking features: Gravel, Width - Double, No Garage
- Uncovered spaces: 2
Features
- Fencing: Fenced
Lot
- Size: 590 Square Feet
- Features: Under 0.5 Acres
Details
- Parcel number: 50402858
Construction
Type & style
- Home type: SingleFamily
Materials
- Vinyl Siding
- Foundation: Concrete
- Roof: Asphalt
Utilities & green energy
- Sewer: Municipal
- Water: Copper, Municipal
Community & HOA
Location
- Region: Campbellton
Financial & listing details
- Price per square foot: C$190/sqft
- Annual tax amount: C$1,488
- Date on market: 6/17/2026
- Ownership: Freehold
Price history
Price history is unavailable.
Public tax history
Tax history is unavailable.
Climate risks
Neighborhood: E3N
Nearby schools
GreatSchools rating
No schools nearby
We couldn't find any schools near this home.


Similar homes
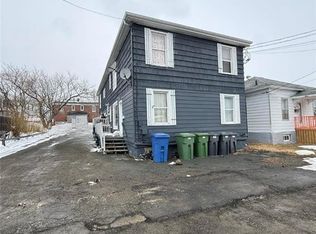
- C$289,0004 bd2 ba1.5k sqft291 Dover St, Campbellton, NB E3N 3L5For Sale
 MLS ID #NB147778, Claude Lurette, Salesperson, Keller Williams Capital Realty Brokerage. New Brunswick Real Estate Board
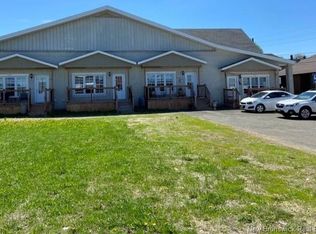
 - C$149,0003 bd1 ba963 sqft70 Duncan St, Campbellton, NB E3N 2K9For Sale
 MLS ID #NB142816, Claude Lurette, Salesperson, Keller Williams Capital Realty Brokerage. New Brunswick Real Estate Board
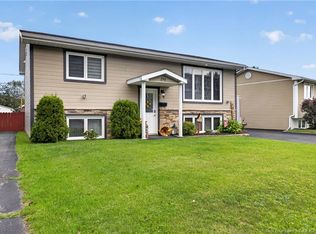
 - C$299,0003 bd2 ba1.4k sqft11 Walker Cres, Campbellton, NB E3N 3N7For Sale
 MLS ID #NB147595, Claude Lurette, Salesperson, Keller Williams Capital Realty Brokerage. New Brunswick Real Estate Board
 - C$219,0003 bd2 ba1.4k sqft267 Marcoux St, Balmoral, NB E8E 1J3For Sale
 MLS ID #NB146850, TANYA COURT, Salesperson, Keller Williams Capital Realty (C) Brokerage. New Brunswick Real Estate Board
