Ideally situated in a sought-after neighborhood near amenities, schools, and the hospital, this well-maintained side split home offers a bright and functional layout for the whole family. The exterior is finished in brick and complemented by a metal shake roof, adding character and long-lasting durability. The home also features a central heating and cooling system for year-round comfort. The main level features an open-concept kitchen with plenty of cabinetry and a dining area that overlooks the sunken living room, creating a spacious and inviting atmosphere. The living room is highlighted by a beautiful propane gas fireplace, adding warmth and charm while providing the perfect space to relax or entertain. The upper level includes two bedrooms, including a spacious primary bedroom with a relaxing soaker tub and convenient access to the bathroom. One of the bedrooms also features its own ensuite. The basement provides a bright family room with excellent natural light and a separate entrance leading to the fully fenced backyard. This level also includes a third non-conforming bedroom (window does not open and therefore does not meet egress requirements). The laundry room is currently unfinished, ready for someone to add their own finishing touch. This level also includes a large 13.2' x 17.5' crawl space beneath the living room, providing excellent storage. This move-in-ready home offers comfort, space, and a desirable location—an excellent opportunity for families or anyone looking for a welcoming place to call home. **$3,000 decorating bonus available to the buyer upon successful closing. Buyers are advised to verify financing implications with their lender.**
For sale
C$299,900
9 Stanley St, Campbellton, NB E3N 1G7
3beds
1,465sqft
SingleFamily
Built in 1966
511 Square Feet Lot
$-- Zestimate®
C$205/sqft
C$-- HOA
What's special
Metal shake roofOpen-concept kitchenPlenty of cabinetryBeautiful propane gas fireplaceSpacious primary bedroomRelaxing soaker tubFully fenced backyard
- 20 days
- 10
- 0
Zillow last checked:
Listing updated:
Listed by:
Jodie Lavoie, Salesperson,
RE/MAX Prestige Realty Brokerage,
JOE THIBEAULT, Agent Manager 220033787,
RE/MAX Prestige Realty
Source: New Brunswick Real Estate Board,MLS®#: NB149011
Facts & features
Interior
Bedrooms & bathrooms
- Bedrooms: 3
- Bathrooms: 2
- Full bathrooms: 2
Bedroom
- Level: Main
Bedroom
- Level: Lower
Other
- Level: Main
Other
- Level: Main
Other
- Level: Main
Other
- Level: Main
Family room
- Level: Lower
Foyer
- Level: Main
Kitchen
- Level: Main
Laundry
- Level: Lower
Living room
- Level: Main
Storage
- Level: Lower
Storage
- Level: Lower
Heating
- Electric, Fireplace-Gas
Cooling
- Electric, Heat Pump - Ducted
Appliances
- Included: Water Heater
Features
- See Remarks
- Flooring: Ceramic Tile, Laminate, Wood, Other
- Basement: Partially Finished
- Has fireplace: Yes
Interior area
- Total structure area: 1,465
- Total interior livable area: 1,465 sqft
- Finished area above ground: 1,030
Video & virtual tour
Property
Parking
- Total spaces: 2
- Parking features: Paved, Width - Double, No Garage
- Uncovered spaces: 2
- Details: Garage Size(None)
Features
- Levels: Tri-Level
- Fencing: Fenced
Lot
- Size: 511 Square Feet
- Features: Under 0.5 Acres
Details
- Parcel number: 50119445
- Other equipment: Fuel Tank(s)
Construction
Type & style
- Home type: SingleFamily
- Architectural style: Side Split
Materials
- Brick
- Foundation: Concrete
- Roof: Metal,Shake
Condition
- Year built: 1966
Utilities & green energy
- Sewer: Municipal
- Water: Copper, Municipal
Community & HOA
Location
- Region: Campbellton
Financial & listing details
- Price per square foot: C$205/sqft
- Annual tax amount: C$2,990
- Date on market: 10/26/2026
- Ownership: Freehold
Price history
Price history is unavailable.
Public tax history
Tax history is unavailable.
Climate risks
Neighborhood: E3N
Nearby schools
GreatSchools rating
No schools nearby
We couldn't find any schools near this home.

Similar homes
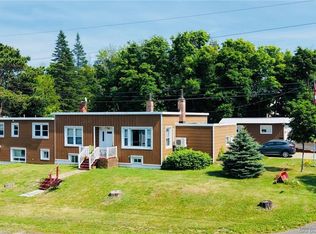
- C$314,0003 bd2 ba1.6k sqft24 Stanley St, Campbellton, NB E3N 1G9For Sale
 MLS ID #NB141769, YVES CASTONGUAY, Salesperson, RE/MAX Prestige Realty Brokerage. New Brunswick Real Estate Board
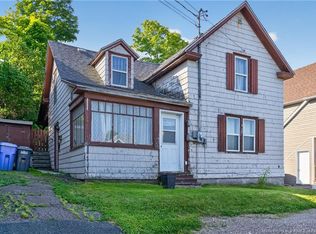
- C$267,0004 bd2 ba1.8k sqft105 Arran St, Campbellton, NB E3N 1M1For Sale
 MLS ID #NB150744, KIM GARVIE, Salesperson, Royal LePage Parkwood Realty Brokerage. New Brunswick Real Estate Board
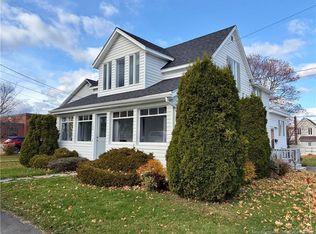
- C$260,0004 bd2 ba1.8k sqft11 Dufferin St, Campbellton, NB E3N 2N3For Sale
 MLS ID #NB147122, YVES CASTONGUAY, Salesperson, RE/MAX Prestige Realty Brokerage. New Brunswick Real Estate Board
- C$299,999-- bd-- ba2k sqft17 Dover St, Campbellton, NB E3N 1P4For Sale
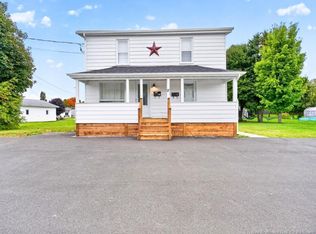 MLS ID #NB144842, Aeron Arpin Johnson, Salesperson, Keller Williams Capital Realty (C) Brokerage. New Brunswick Real Estate Board
