Looking for a centrally located home with plenty of room to grow? What if three bedrooms could become even more? Welcome to 54 Arran Street, a charming 2.5-storey home with great curb appeal and plenty of character. The main floor offers a bright living room, dining area, functional kitchen with breakfast space, mudroom and enclosed sunroom. Upstairs, you’ll find three bedrooms, a full bathroom and a cozy family area. Please note that the bedrooms are non-conforming due to window/egress requirements. The third-floor attic includes two additional spaces that could potentially be developed into extra bedrooms, offices or hobby rooms. The lower level adds even more usable space with a rec room, second full bathroom and laundry area. Outside, enjoy the inviting covered front porch, landscaped yard, back deck, double-width driveway and storage building. A home with space, flexibility and plenty of potential to make it your own!
For sale
C$224,999
54 Arran St, Campbellton, NB E3N 1K8
3beds
2,030sqft
SingleFamily
Built in 1940
502 Square Feet Lot
$-- Zestimate®
C$111/sqft
C$-- HOA
What's special
Great curb appealDining areaEnclosed sunroomThree bedroomsCozy family areaLaundry areaInviting covered front porch
- 55 days
- 73
- 12
Zillow last checked:
Listing updated:
Listed by:
Aeron Arpin Johnson, Salesperson 230006904,
Keller Williams Capital Realty (C) Brokerage,
TANYA COURT, Salesperson 230002807,
Keller Williams Capital Realty (C)
Source: New Brunswick Real Estate Board,MLS®#: NB148166
Facts & features
Interior
Bedrooms & bathrooms
- Bedrooms: 3
- Bathrooms: 2
- Full bathrooms: 2
Other
- Level: Second
Other
- Level: Second
Other
- Level: Second
Other
- Level: Second
Other
- Level: Second
Other
- Level: Lower
Dining room
- Level: Main
Foyer
- Level: Main
Kitchen
- Level: Main
Laundry
- Level: Lower
Living room
- Level: Main
Mud room
- Level: Main
Other
- Level: Main
Rec room
- Level: Lower
Storage
- Level: Third
Storage
- Level: Third
Sun room
- Level: Main
Utility room
- Level: Lower
Heating
- Oil
Appliances
- Included: Water Heater
Features
- Flooring: Wood
- Basement: Finished
- Has fireplace: No
Interior area
- Total structure area: 2,030
- Total interior livable area: 2,030 sqft
- Finished area above ground: 1,553
Video & virtual tour
Property
Parking
- Total spaces: 2
- Parking features: Driveway, Width - Double, No Garage
- Uncovered spaces: 2
Lot
- Size: 502 Square Feet
- Features: Under 0.5 Acres
Details
- Parcel number: 50119189
- Other equipment: Furnace
Construction
Type & style
- Home type: SingleFamily
Materials
- Vinyl Siding
- Foundation: Concrete
- Roof: Asphalt
Condition
- Year built: 1940
Utilities & green energy
- Sewer: Municipal
- Water: Copper, Municipal
Community & HOA
Location
- Region: Campbellton
Financial & listing details
- Price per square foot: C$111/sqft
- Annual tax amount: C$3,295
- Date on market: 9/21/2026
- Ownership: Freehold
Price history
Price history is unavailable.
Public tax history
Tax history is unavailable.
Climate risks
Neighborhood: E3N
Nearby schools
GreatSchools rating
No schools nearby
We couldn't find any schools near this home.


Similar homes
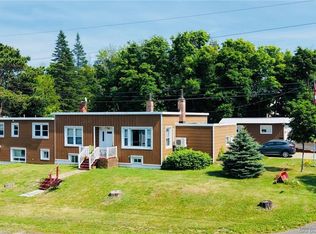
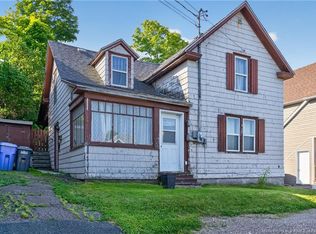
- C$219,9993 bd2 ba2.7k sqft59 Arran St, Campbellton, NB E3N 1L3For Sale
 MLS ID #NB149677, Aeron Arpin Johnson, Salesperson, Keller Williams Capital Realty (C) Brokerage. New Brunswick Real Estate Board
- C$229,9005 bd4 ba2.8k sqft28 Dufferin St, Campbellton, NB E3N 2N2For Sale
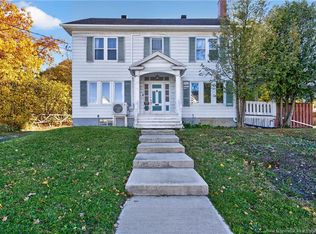 MLS ID #NB149997, Aeron Arpin Johnson, Salesperson, Keller Williams Capital Realty (C) Brokerage. New Brunswick Real Estate Board
- C$267,0004 bd2 ba1.8k sqft105 Arran St, Campbellton, NB E3N 1M1For Sale
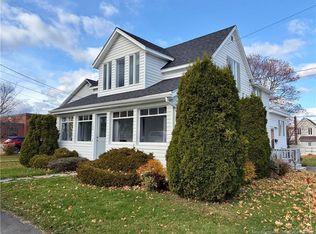 MLS ID #NB150744, KIM GARVIE, Salesperson, Royal LePage Parkwood Realty Brokerage. New Brunswick Real Estate Board
- C$219,9993 bd1 ba1.1k sqft16 Duke St, Campbellton, NB E3N 2K2For Sale
 MLS ID #NB141698, Aeron Arpin Johnson, Salesperson, Keller Williams Capital Realty (C) Brokerage. New Brunswick Real Estate Board
