Welcome to 28 Dufferin Street, in the heart of downtown Campbellton! This spacious 2.5-storey home offers five bedrooms, plenty of character, and room to make it your own. The main floor features a bright living room with hardwood floors, a separate family room, a formal dining room, and a generous kitchen with an island and breakfast area. Main-floor laundry, a mudroom, and a convenient half bath add everyday practicality. The second floor offers four bedrooms, including a primary bedroom with its own ensuite and walk-in closet space, plus another full bathroom. The upper half-storey features a fifth bedroom, an open-concept bonus area, and additional bathroom facilities, providing flexible space for a home office, hobbies, or guests. With its original woodwork, spacious rooms, and classic details, this home has plenty of personality. Some improvements have already been completed, while other areas offer opportunities for further updates and personal touches. Outside, the yard features mature trees, and the unfinished basement provides additional storage.
For sale
C$229,900
28 Dufferin St, Campbellton, NB E3N 2N2
5beds
2,864sqft
SingleFamily
Built in 1934
697 Square Feet Lot
$-- Zestimate®
C$80/sqft
C$-- HOA
What's special
Five bedroomsSeparate family roomFormal dining roomMain-floor laundryConvenient half bathOpen-concept bonus areaAdditional bathroom facilities
- 14 days
- 86
- 15
Zillow last checked:
Listing updated:
Listed by:
Aeron Arpin Johnson, Salesperson 230006904,
Keller Williams Capital Realty (C) Brokerage,
TANYA COURT, Salesperson 230002807,
Keller Williams Capital Realty (C)
Source: New Brunswick Real Estate Board,MLS®#: NB149997
Facts & features
Interior
Bedrooms & bathrooms
- Bedrooms: 5
- Bathrooms: 4
- Full bathrooms: 3
- 1/2 bathrooms: 1
Bedroom
- Level: Second
Bedroom
- Level: Second
Bedroom
- Level: Second
Bedroom
- Level: Second
Bedroom
- Level: Third
Bathroom
- Level: Second
Bathroom
- Level: Second
Bathroom
- Level: Third
Other
- Level: Main
Other
- Level: Lower
Bonus room
- Level: Main
Bonus room
- Level: Third
Dining room
- Level: Main
Family room
- Level: Main
Kitchen
- Level: Main
Living room
- Level: Main
Other
- Level: Lower
Other
- Level: Lower
Storage
- Level: Main
Utility room
- Level: Lower
Heating
- Baseboard, Fireplace-Wood, Fireplace(s)
Cooling
- Heat Pump - Ductless
Appliances
- Laundry: Main Level
Features
- In-Law Floorplan
- Flooring: Ceramic Tile, Laminate, Tile, Vinyl, Wood
- Basement: Unfinished
- Has fireplace: Yes
Interior area
- Total structure area: 2,864
- Total interior livable area: 2,864 sqft
- Finished area above ground: 2,864
Video & virtual tour
Property
Parking
- Parking features: Gravel, No Garage
- Has uncovered spaces: Yes
Lot
- Size: 697 Square Feet
- Features: Recreation Nearby, School(s) Nearby, Shopping Nearby, Ski Hill(s) Nearby, Under 0.5 Acres
Details
- Parcel number: 50113877
Construction
Type & style
- Home type: SingleFamily
- Architectural style: Contemporary
Materials
- Metal Siding, Other
- Foundation: Concrete
- Roof: Asphalt
Condition
- Year built: 1934
Utilities & green energy
- Sewer: Municipal
- Water: Copper, Municipal, Pex
Community & HOA
Location
- Region: Campbellton
Financial & listing details
- Price per square foot: C$80/sqft
- Annual tax amount: C$1,918
- Date on market: 10/23/2026
- Ownership: Freehold
Price history
Price history is unavailable.
Public tax history
Tax history is unavailable.
Climate risks
Neighborhood: E3N
Nearby schools
GreatSchools rating
No schools nearby
We couldn't find any schools near this home.


Similar homes
- C$267,0004 bd2 ba1.8k sqft105 Arran St, Campbellton, NB E3N 1M1For Sale
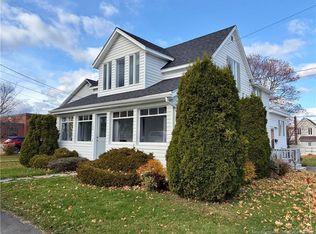 MLS ID #NB150744, KIM GARVIE, Salesperson, Royal LePage Parkwood Realty Brokerage. New Brunswick Real Estate Board
- C$260,0004 bd2 ba1.8k sqft11 Dufferin St, Campbellton, NB E3N 2N3For Sale
 MLS ID #NB147122, YVES CASTONGUAY, Salesperson, RE/MAX Prestige Realty Brokerage. New Brunswick Real Estate Board
- C$219,9993 bd2 ba2.7k sqft59 Arran St, Campbellton, NB E3N 1L3For Sale
 MLS ID #NB149677, Aeron Arpin Johnson, Salesperson, Keller Williams Capital Realty (C) Brokerage. New Brunswick Real Estate Board
- C$224,9993 bd2 ba2k sqft54 Arran St, Campbellton, NB E3N 1K8For Sale
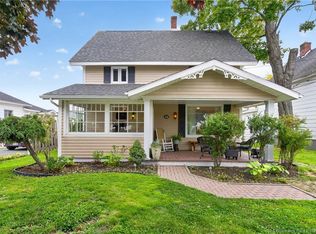 MLS ID #NB148166, Aeron Arpin Johnson, Salesperson, Keller Williams Capital Realty (C) Brokerage. New Brunswick Real Estate Board
