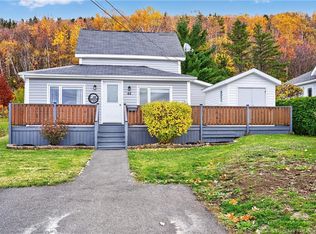
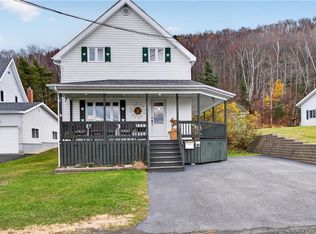
Welcome to this beautifully renovated 1½-storey home, conveniently located just minutes from downtown! Completely renovated approximately 15 years ago, this home has seen extensive updates including insulation, electrical, plumbing, siding, and more. The main floor features a bright open-concept kitchen and dining area with modern cabinetry and a centre island, a convenient laundry room, 4-piece bathroom with a modern electric toilet, and a comfortable living room with patio doors leading to a covered deck. Enjoy the fenced-in backyard and beautiful views of the Restigouche River. The second floor offers two bedrooms and a 3-piece bathroom. The basement provides plenty of storage space, a non-conforming bedroom, and additional storage/utility areas. Heating is provided by two heat pumps and electric baseboards, with equalized power billing of approximately $244/month. A metal roof was installed approximately one year ago. The property also features a paved driveway. A great opportunity for those looking for a move-in-ready home close to downtown with river views and numerous updates already completed
For sale
C$199,900
87 Vanier St, Campbellton, NB E3N 1T8
3beds
1,469sqft
SingleFamily
Built in 1972
465 Square Feet Lot
$-- Zestimate®
C$136/sqft
C$-- HOA
What's special
Modern cabinetryCentre islandConvenient laundry roomCovered deckFenced-in backyardPaved driveway
- 10 days
- 9
- 2
Zillow last checked:
Listing updated:
Listed by:
GINETTE BUJOLD, Salesperson,
RE/MAX Prestige Realty Brokerage,
Olivier Pelletier-Arseneault, Salesperson,
RE/MAX Prestige Realty
Source: New Brunswick Real Estate Board,MLS®#: NB146608
Facts & features
Interior
Bedrooms & bathrooms
- Bedrooms: 3
- Bathrooms: 2
- Full bathrooms: 2
Bedroom
- Level: Second
Bathroom
- Level: Main
Bathroom
- Level: Second
Other
- Level: Second
Other
- Level: Lower
Dining room
- Level: Main
Kitchen
- Level: Main
Laundry
- Level: Main
Living room
- Level: Main
Other
- Level: Lower
Storage
- Level: Lower
Heating
- Baseboard, Electric, Fireplace(s)
Cooling
- Electric, Heat Pump - Ductless
Appliances
- Laundry: Main Level
Features
- Central Vacuum, Upgraded Insulation
- Flooring: Cushion/Tile/Lino, Laminate
- Basement: Partially Finished
- Has fireplace: Yes
Interior area
- Total structure area: 1,469
- Total interior livable area: 1,469 sqft
- Finished area above ground: 1,128
Property
Parking
- Parking features: Paved, No Garage
- Has uncovered spaces: Yes
Features
- Fencing: Partial
- Has view: Yes
- View description: River
- Has water view: Yes
- Water view: River
- Waterfront features: River
Lot
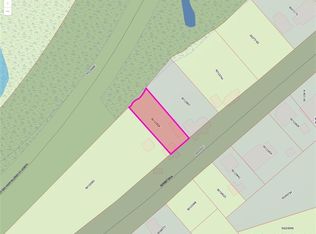
- Size: 465 Square Feet
- Features: Landscaped, Hospital, Recreation Nearby, Shopping Nearby, Under 0.5 Acres
Details
- Parcel number: 50000249
- Other equipment: No Rental Equipment, Generator
Construction
Type & style
- Home type: SingleFamily
Materials
- Vinyl Siding
- Foundation: Concrete
- Roof: Metal
Condition
- Year built: 1972
Utilities & green energy
- Sewer: Municipal
- Water: Municipal, Pex, Plastic
Community & HOA
Location
- Region: Campbellton
Financial & listing details
- Price per square foot: C$136/sqft
- Annual tax amount: C$1,194
- Date on market: 10/26/2026
- Ownership: Leasehold
Price history
Price history is unavailable.
Public tax history
Tax history is unavailable.
Climate risks
Neighborhood: E3N
Nearby schools
GreatSchools rating
No schools nearby
We couldn't find any schools near this home.

Similar homes
- C$199,9003 bd1 ba1k sqft451 Vanier St, Campbellton, NB E3N 1V2For Sale
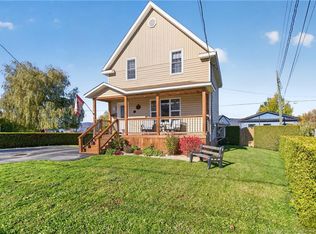 MLS ID #NB149887, Aeron Arpin Johnson, Salesperson, Keller Williams Capital Realty (C) Brokerage. New Brunswick Real Estate Board
- C$159,0003 bd2 ba1.3k sqft223 Dover St, Campbellton, NB E3N 1R5For Sale
 MLS ID #NB148539, Amy Bragdon, Salesperson, EXIT Realty Advantage Brokerage. New Brunswick Real Estate Board
- C$219,9993 bd1 ba1.1k sqft16 Duke St, Campbellton, NB E3N 2K2For Sale
 MLS ID #NB141698, Aeron Arpin Johnson, Salesperson, Keller Williams Capital Realty (C) Brokerage. New Brunswick Real Estate Board
- C$260,0004 bd2 ba1.8k sqft11 Dufferin St, Campbellton, NB E3N 2N3For Sale
 MLS ID #NB147122, YVES CASTONGUAY, Salesperson, RE/MAX Prestige Realty Brokerage. New Brunswick Real Estate Board
