Welcome to 451 Vanier Street! This charming 1.5-storey home offers a welcoming blend of character, thoughtful updates and a great location for enjoying life in Campbellton. Step inside to a bright, spacious living room with warm flooring and plenty of natural light. The generous eat-in kitchen features rich wood cabinetry, ample counter space and room to gather around the table, with direct access to the back deck. Upstairs, you'll find three bedrooms and a full bathroom, keeping the bedrooms together on one level. Outside, the covered front porch adds character, while the neatly maintained landscaping, established hedges and shrubs give the property an attractive, cared-for appearance. There's also a workshop for projects and extra storage, along with views toward the Baie des Chaleurs and surrounding hills. Notable improvements include a kitchen renovation, an upgraded 200-amp electrical panel, roof shingles replaced in 2021 and a heat pump/central air system installed in 2022. The basement offers laundry, utility and storage space. Enjoy a location along a popular walking route toward Campbellton's waterfront, with nearby opportunities for fishing, paddling and outdoor recreation. With schools, shopping and everyday amenities close by, 451 Vanier Street has plenty to offer!
For sale
C$199,900
451 Vanier St, Campbellton, NB E3N 1V2
3beds
1,090sqft
SingleFamily
Built in ----
667 Square Feet Lot
$-- Zestimate®
C$183/sqft
C$-- HOA
What's special
Warm flooringPlenty of natural lightGenerous eat-in kitchenRich wood cabinetryAmple counter spaceCovered front porchNeatly maintained landscaping
- 5 days
- 22
- 0
Zillow last checked:
Listing updated:
Listed by:
Aeron Arpin Johnson, Salesperson 230006904,
Keller Williams Capital Realty (C) Brokerage,
TANYA COURT, Salesperson 230002807,
Keller Williams Capital Realty (C)
Source: New Brunswick Real Estate Board,MLS®#: NB149887
Facts & features
Interior
Bedrooms & bathrooms
- Bedrooms: 3
- Bathrooms: 1
- Full bathrooms: 1
Bedroom
- Level: Second
Bedroom
- Level: Second
Bedroom
- Level: Second
Bathroom
- Level: Second
Other
- Level: Main
Living room
- Level: Main
Utility room
- Level: Lower
Heating
- Baseboard
Cooling
- Heat Pump - Ducted
Appliances
- Included: Range Hood
- Laundry: Inside
Features
- Flooring: Cushion, Laminate
- Basement: Unfinished,Walk-Out Access
- Has fireplace: No
Interior area
- Total structure area: 1,090
- Total interior livable area: 1,090 sqft
- Finished area above ground: 1,090
Video & virtual tour
Property
Parking
- Parking features: Paved, No Garage
- Has uncovered spaces: Yes
Lot
- Size: 667 Square Feet
- Features: Under 0.5 Acres
Details
- Parcel number: 50228568
Construction
Type & style
- Home type: SingleFamily
Materials
- Vinyl Siding
- Foundation: Concrete
- Roof: Asphalt
Utilities & green energy
- Sewer: Municipal
- Water: Copper, Municipal, Pex
Community & HOA
Location
- Region: Campbellton
Financial & listing details
- Price per square foot: C$183/sqft
- Annual tax amount: C$1,276
- Date on market: 10/20/2026
- Exclusions: Hot Tub To Be Negotiated If Wanted.
- Ownership: Freehold
Price history
Price history is unavailable.
Public tax history
Tax history is unavailable.
Climate risks
Neighborhood: E3N
Nearby schools
GreatSchools rating
No schools nearby
We couldn't find any schools near this home.

Similar homes
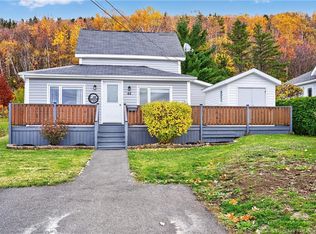
- C$219,9993 bd1 ba1.1k sqft16 Duke St, Campbellton, NB E3N 2K2For Sale
 MLS ID #NB141698, Aeron Arpin Johnson, Salesperson, Keller Williams Capital Realty (C) Brokerage. New Brunswick Real Estate Board
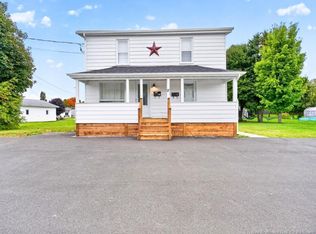
- C$159,0003 bd2 ba1.3k sqft223 Dover St, Campbellton, NB E3N 1R5For Sale
 MLS ID #NB148539, Amy Bragdon, Salesperson, EXIT Realty Advantage Brokerage. New Brunswick Real Estate Board
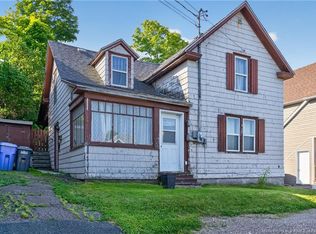
- C$194,5003 bd1 ba1.5k sqft390 Victoria St, Dalhousie, NB E8C 2S4For Sale
 MLS ID #NB149904, CLAUDE GALLANT, Salesperson, Keller Williams Capital Realty (C) Brokerage. New Brunswick Real Estate Board
- C$199,9993 bd2 ba1.4k sqft267 Marcoux St, Balmoral, NB E8E 1J3For Sale
 MLS ID #NB146850, TANYA COURT, Salesperson, Keller Williams Capital Realty (C) Brokerage. New Brunswick Real Estate Board
