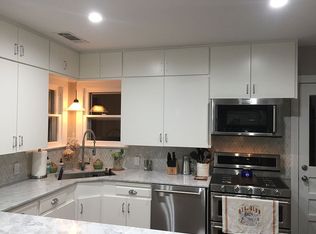
This stunning, fully renovated home delivers the feel of modern new construction right in the heart of the city. Thoughtfully redesigned with new electrical, new plumbing, new HVAC, new wood, vinyl + concrete-fiber siding, new insulation, new drywall, new roof, new windows, new flooring, new paint-every inch has been upgraded. Step inside to an inviting layout featuring a beautiful new kitchen with granite countertops, stainless steel appliances, and modern cabinetry. The main level includes a flex bedroom perfect for an office or guest space, plus convenient main-level laundry. Upstairs, the private primary suite features a gorgeous, fully renovated bathroom with a full ceramic-tile walk-in shower and upgraded vanity. Three additional bedrooms provide ample space for family or guests. Outside, enjoy new covered porches in the front AND back, a fully fenced yard (front and back!), and a brand-new rear concrete driveway for easy parking. Located minutes from the Marian University, the International School of Indiana, and Downtown, this home brings the best of city living-without the headaches of an older home. Move in and breathe easy... everything has already been done for you.
Sold
Zillow last checked:
Listing updated:
Bought with:
Carrie McIntire
Carpenter, REALTORS®
Source: MIBOR as distributed by MLS GRID,MLS#: 22076262
Price history
| Date | Event | Price |
|---|---|---|
| 3/17/2026 | Sold | $290,000+0.3%$107/sqft |
Source:  MIBOR as distributed by MLS GRID #22076262 Report a problem MIBOR as distributed by MLS GRID #22076262 Report a problem | ||
| 2/16/2026 | Pending sale | $289,000$107/sqft |
Source: MIBOR as distributed by MLS GRID #22076262 Report a problem | ||
| 1/9/2026 | Price change | $289,000-3.3%$107/sqft |
Source: MIBOR as distributed by MLS GRID #22076262 Report a problem | ||
| 12/11/2025 | Listed for sale | $299,000+273.8%$111/sqft |
Source: MIBOR as distributed by MLS GRID #22076262 Report a problem | ||
| 3/8/2024 | Sold | $80,000-5.9%$30/sqft |
Source: MIBOR as distributed by MLS GRID #21963448 Report a problem | ||
| 2/22/2024 | Pending sale | $85,000$31/sqft |
Source: MIBOR as distributed by MLS GRID #21963448 Report a problem | ||
| 2/17/2024 | Listed for sale | $85,000+1123%$31/sqft |
Source: MIBOR as distributed by MLS GRID #21963448 Report a problem | ||
| 11/28/2011 | Sold | $6,950$3/sqft |
Source: Public Record Report a problem | ||
Nearby homes
Get a cash offer in 3 minutes
Find out how much your home could sell for in as little as 3 minutes with a no-obligation cash offer.
Estimated market value
$295,700
