544 W. 26th St. Indianapolis, IN 46208
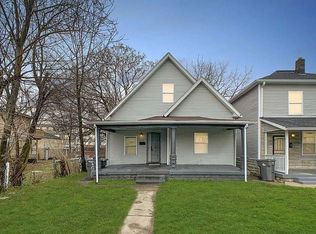
This 2-bedroom, 1.5-bathroom duplex is located in Center Township and offers a convenient location with easy access to everything Indianapolis has to offer.
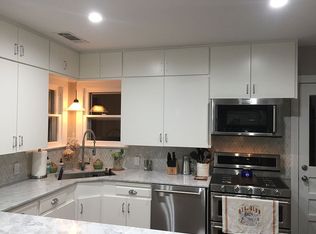
The home features a kitchen with a refrigerator and stove/oven, a welcoming front porch, and off-street parking.
Location is a major plus! You'll be just minutes from I-65 and Downtown Indianapolis, as well as the Children's Museum, parks, restaurants, shopping, and more. Whether you're commuting to work or enjoying the city, you'll be close to it all.
Please note: This property does not accept Section 8. Smoking and vaping are prohibited in all of our properties.
LEASE TERMS: 12 months.
UTILITIES: All Electric.
TENANT PAYS: All Utilities except water/sewer.
CENTRAL AIR: No.
PETS: No.
At CityPlace Property Management, we strive to provide an experience that is cost-effective and convenient. Thats why we provide a Resident Benefits Package (RBP) to address common headaches for our residents. Our program handles insurance, air filter delivery (for applicable properties), credit building, rent rewards and more at a rate of $39.95/month, added to every property as a required program. More details upon application.
*If you provide your own insurance policy, the RBP cost will be reduced by the amount of the insurance premium billed by Second Nature Insurance Services (NPN No. 20224621) This property allows self guided viewing without an appointment. Contact for details.
House for rent
$1,000/moFees may apply
544 W 26th St, Indianapolis, IN 46208
2beds
1,018sqft
Price may not include required fees and charges. Learn more|
Single family residence
Available now
In unit laundry
What's special
- 15 hours |
- -- |
- -- |
Zillow last checked:
Listing updated:
Travel times

Let’s turn your rent into credit progress
Build credit history with every on-time payment and get credit for the payment you’re already making.
Facts & features
Interior
Bedrooms & bathrooms
- Bedrooms: 2
- Bathrooms: 2
- Full bathrooms: 1
- 1/2 bathrooms: 1
Appliances
- Included: Dryer, Range Oven, Refrigerator, Washer
- Laundry: In Unit
Interior area
- Total interior livable area: 1,018 sqft
Property
Parking
- Details: Contact manager
Features
- Patio & porch: Porch
Construction
Type & style
- Home type: SingleFamily
- Property subtype: Single Family Residence
Utilities & green energy
- Utilities for property: Sewage, Water
Community & HOA
Location
- Region: Indianapolis
Financial & listing details
- Lease term: Contact For Details
Price history
| Date | Event | Price |
|---|---|---|
| 9/3/2026 | Listed for rent | $1,000$1/sqft |
Source: Zillow Rentals Report a problem | ||
| 9/2/2026 | Listing removed | $1,000$1/sqft |
Source: Zillow Rentals Report a problem | ||
| 8/14/2026 | Listed for rent | $1,000+11.1%$1/sqft |
Source: Zillow Rentals Report a problem | ||
| 4/9/2025 | Listing removed | $900$1/sqft |
Source: Zillow Rentals Report a problem | ||
| 4/2/2025 | Price change | $900-2.7%$1/sqft |
Source: Zillow Rentals Report a problem | ||
| 3/26/2025 | Price change | $925-2.6%$1/sqft |
Source: Zillow Rentals Report a problem | ||
| 3/18/2025 | Listed for rent | $950+5.6%$1/sqft |
Source: Zillow Rentals Report a problem | ||
| 2/10/2023 | Listing removed | -- |
Source: Zillow Rentals Report a problem | ||
| 1/11/2023 | Listed for rent | $900$1/sqft |
Source: Zillow Rentals Report a problem | ||
Neighborhood: Near NW-Riverside
Nearby schools
GreatSchools rating
- 3/10George Washington Carver School 87Grades: PK-5Distance: 0.2 mi
- 7/10Cold Spring SchoolGrades: K-8Distance: 2.1 mi
- 5/10Shortridge High SchoolGrades: 9-12Distance: 1.2 mi