LOCATION LOCATION! Welcome to this exceptional CUSTOM-BUILT David Weekly home, nestled in the HIGHLY COVETED Griffin Park GATED Community in Lake Mary. Completed in 2021, this residence is a TRUE MASTERPIECE, ideally situated on a PRIME CORNER LOT that offers an abundance of NATURAL LIGHT and unparalleled PRIVACY. Surrounded by a SERENE CONSERVATION AREA and offering views of a TRANQUIL POND with a SOOTHING FOUNTAIN, you’ll enjoy the luxury of having NO REAR NEIGHBORS. The home’s welcoming pavered entryway leads you into an INVITING FOYER, which opens to an expansive OPEN-CONCEPT living space. The rich LUXURY VINYL PLANK FLOORING flows seamlessly throughout, creating a cohesive and sophisticated atmosphere. At the heart of the home is the GOURMET KITCHEN, designed for both beauty and functionality. Featuring expansive HIGH END CABINETRY, gleaming Cambria QUARTZ COUNTERTOPS, a striking herringbone TILE BACKSPLASH, and a NATURAL GAS STOVE, this kitchen is every CHEF'S DREAM. The standout feature is the LARGE CAMBRIA QUARTZ CENTER ISLAND with elegant blue veins, complemented by a Belfast sink with gold finishes, elevating the kitchen to a level of opulence. Large windows adorned with custom HUNTER DOUGLAS WINDOW TREATMENTS bathe the home in natural light, enhancing the spacious feel and highlighting every detail. The first floor also includes a CONVENIENTLY LOCATED HALF BATH, ensuring comfort for both residents and guests. Upstairs, enjoy UPGRADED HIGH CEILINGS, recessed lighting, and a thoughtfully designed floor plan featuring three bedrooms, a SPACIOUS LOFT, and an EXPANSIVE LAUNDRY ROOM. The primary suite is a true retreat, offering ample space for oversized furniture and a cozy lounge area. It includes a LARGE WALK-IN CLOSET and a luxurious ensuite bathroom, complete with a double-sink vanity, a Jacuzzi soaking tub, and a separate glass shower finished with herringbone tile flooring. Residents of Griffin Park enjoy a MAINTENANCE-FREE LIFESTYLE, with the HOA covering all landscaping and grounds maintenance. The community offers an array of amenities, including an OLYMPIC-SIZED SWIMMING POOL with cabanas, a DOG PARK, a LEGACY LAWN FIRE PIT, and a SCENIC WALKING TRAIL. Two car garage with CUSTOM STORAGE RACKS! Convenience is key, as shopping, dining, fitness centers, and medical facilities are just moments away at GRIFFIN FARMS. This SOUGHT-AFTER LOCATION provides access to Seminole County Schools, nearby universities, and popular local attractions. The vibrant town of Lake Mary offers a weekly Farmers Market in the picturesque Central Park, as well as a host of community events in the charming Historic Downtown. With easy access to major highways, commuting is a breeze. Don’t miss the opportunity to experience this beautiful home for yourself. Contact us today to schedule your private tour!
Sold for $667,500
$667,500
534 Wishbone Ln, Lake Mary, FL 32746
3beds
2,503sqft
Single Family Residence
Built in 2021
2,660 Square Feet Lot
$680,900 Zestimate®
$267/sqft
$3,209 Estimated rent
Home value
$680,900
$647,000 - $715,000
$3,209/mo
Zestimate® history
Owner options
List your home for rent
$3,209/mo
Rent Zestimate®
Find your next renter with Zillow Rental Manager. Plus, with online applications, you can quickly screen prospective tenants – for free.
$3,209/mo
Rent Zestimate®
Refinance and save
$4,630/mo
Est. payment
Refinancing to a lower rate could help reduce your monthly payments and save thousands over the life of the loan.
$4,630/mo
Est. payment
Explore your selling options
Work with a Zillow partner agent
Leverage their expertise and Zillow's premium Showcase listings to get your home seen by more buyers.
Get startedList with your own agent
Get your home in front of millions of buyers by listing it on Zillow.
Learn how to do itSell it yourself
Take full control of how buyers see your home on Zillow by listing For Sale by Owner (FSBO).
List your homeWhat's special
Spacious loftAbundance of natural lightCambria quartz countertopsNatural gas stoveConveniently located half bathLarge windowsExpansive laundry room
Zillow last checked:
Listing updated:
Listed by:
Alayna Phillips 407-687-6918,
EXP REALTY LLC 888-883-8509
Bought with:
Penney Lawrence, 562300
COLDWELL BANKER REALTY
Source: Stellar MLS,MLS#: O6355107 Originating MLS: Sarasota - Manatee
Originating MLS: Sarasota - Manatee
Facts & features
Interior
Bedrooms & bathrooms
- Bedrooms: 3
- Bathrooms: 3
- Full bathrooms: 2
- 1/2 bathrooms: 1
Primary bedroom
- Features: Walk-In Closet(s)
- Level: Second
Kitchen
- Features: Kitchen Island
- Level: First
Living room
- Level: First
Heating
- Central
Cooling
- Central Air
Appliances
- Included: Oven, Cooktop, Dishwasher, Disposal, Electric Water Heater, Microwave, Range Hood, Refrigerator
- Laundry: Laundry Room
Features
- Ceiling Fan(s), Eating Space In Kitchen, High Ceilings, Kitchen/Family Room Combo, Open Floorplan, PrimaryBedroom Upstairs, Solid Wood Cabinets, Stone Counters, Thermostat, Walk-In Closet(s)
- Flooring: Carpet, Luxury Vinyl, Tile
- Windows: Window Treatments
- Has fireplace: No
Interior area
- Total structure area: 3,156
- Total interior livable area: 2,503 sqft
Property
Parking
- Total spaces: 2
- Parking features: Garage - Attached
- Attached garage spaces: 2
Features
- Levels: Two
- Stories: 2
- Exterior features: Irrigation System, Lighting
- Has view: Yes
- View description: Pond
- Has water view: Yes
- Water view: Pond
- Waterfront features: Pond
Lot
- Size: 2,660 Square Feet
Details
- Parcel number: 17203051400001270
- Zoning: R-1
- Special conditions: None
Construction
Type & style
- Home type: SingleFamily
- Property subtype: Single Family Residence
Materials
- Block
- Foundation: Slab
- Roof: Shingle
Condition
- New construction: No
- Year built: 2021
Utilities & green energy
- Sewer: Public Sewer
- Water: Public
- Utilities for property: BB/HS Internet Available, Cable Available, Electricity Available, Electricity Connected, Natural Gas Available, Natural Gas Connected, Public, Sewer Available, Sewer Connected, Underground Utilities, Water Available, Water Connected
Community & HOA
Community
- Features: Community Mailbox, Dog Park, Gated Community - No Guard, Pool
- Pet fee: $0 monthly
- Subdivision: GRIFFIN PARK PH 2
HOA
- Has HOA: Yes
- Amenities included: Gated, Pool
- Services included: Community Pool, Maintenance Grounds, Pool Maintenance, Private Road
- HOA fee: $243 monthly
- HOA name: Specialty Management
Location
- Region: Lake Mary
Financial & listing details
- Price per square foot: $267/sqft
- Tax assessed value: $598,552
- Annual tax amount: $6,981
- Date on market: 10/24/2025
- Cumulative days on market: 158 days
- Ownership: Fee Simple
- Total actual rent: 0
- Electric utility on property: Yes
- Road surface type: Concrete
Price history
| Date | Event | Price |
|---|---|---|
| 6/1/2026 | Sold | $667,500-4.5%$267/sqft |
Source:  Stellar MLS #O6355107 Report a problem Stellar MLS #O6355107 Report a problem | ||
| 4/1/2026 | Pending sale | $699,000$279/sqft |
Source: Stellar MLS #O6355107 Report a problem | ||
| 2/23/2026 | Listing removed | $5,000$2/sqft |
Source: eXp Realty #O6365525 Report a problem | ||
| 2/19/2026 | Price change | $699,000-1.4%$279/sqft |
Source: eXp Realty #O6355107 Report a problem | ||
| 12/5/2025 | Listed for rent | $5,000$2/sqft |
Source: Stellar MLS #O6365525 Report a problem | ||
| 11/21/2025 | Price change | $709,000-1.4%$283/sqft |
Source: Stellar MLS #O6355107 Report a problem | ||
| 11/7/2025 | Price change | $719,000-1.4%$287/sqft |
Source: Stellar MLS #O6355107 Report a problem | ||
| 10/24/2025 | Listed for sale | $729,000+4.9%$291/sqft |
Source: Stellar MLS #O6355107 Report a problem | ||
| 9/14/2023 | Sold | $695,000$278/sqft |
Source: Stellar MLS #O6125894 Report a problem | ||
| 7/31/2023 | Pending sale | $695,000$278/sqft |
Source: Stellar MLS #O6125894 Report a problem | ||
| 7/13/2023 | Listed for sale | $695,000+23.9%$278/sqft |
Source: Stellar MLS #O6125894 Report a problem | ||
| 5/3/2021 | Sold | $560,800$224/sqft |
Source: Public Record Report a problem | ||
Public tax history
| Year | Property taxes | Tax assessment |
|---|---|---|
| 2025 | $7,432 +6.4% | $557,696 +2.9% |
| 2024 | $6,982 +2.1% | $541,979 +2.6% |
| 2023 | $6,839 +2.5% | $528,127 +3% |
| 2022 | $6,671 +410.9% | $512,745 +469.7% |
| 2021 | $1,306 +5% | $90,000 +5.9% |
| 2020 | $1,243 -1.4% | $85,000 |
| 2019 | $1,261 | $85,000 |
Find assessor info on the county website
Neighborhood: 32746
Nearby homes
- $685,2003 bd3 ba2.6k sqft538 Wishbone Ln, Lake Mary, FL 32746Off Market

- $667,5003 bd3 ba2.6k sqft542 Wishbone Ln, Lake Mary, FL 32746Off Market

- $765,0003 bd3 ba2.8k sqft696 Rosewood Way, Lake Mary, FL 32746Sold
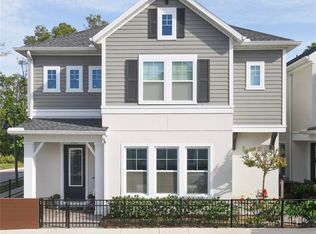
- $695,0003 bd3 ba2.5k sqft546 Wishbone Ln, Lake Mary, FL 32746Sold

- $492,8003 bd3 ba1.7k sqft692 Rosewood Way, Lake Mary, FL 32746Off Market
- $510,3003 bd3 ba1.8k sqft688 Rosewood Way, Lake Mary, FL 32746Off Market
- $676,7003 bd2 ba2.5k sqft550 Wishbone Ln, Lake Mary, FL 32746Off Market
- $681,7003 bd3 ba2.7k sqft543 Wishbone Ln, Lake Mary, FL 32746Off Market
Nearby schools
GreatSchools rating
- 7/10Lake Mary Elementary SchoolGrades: PK-5Distance: 0.9 mi
- 7/10Greenwood Lakes Middle SchoolGrades: 6-8Distance: 1.2 mi
- 5/10Lake Mary High SchoolGrades: 9-12Distance: 1.1 mi
Schools provided by the listing agent
- Elementary: Wilson Elementary School
- Middle: Markham Woods Middle
- High: Seminole High
Source: Stellar MLS. This data may not be complete. We recommend contacting the local school district to confirm school assignments for this home.
Get a cash offer in 3 minutes
Find out how much your home could sell for in as little as 3 minutes with a no-obligation cash offer.
Estimated market value
$680,900
Get a cash offer in 3 minutes
Find out how much your home could sell for in as little as 3 minutes with a no-obligation cash offer.
Estimated market value
$680,900
- Florida
- Seminole County
- Lake Mary
- 32746
- 534 Wishbone Ln
Nearby cities
Nearby neighborhoods
Nearby zip codes
Other Lake Mary Topics
