This Eleventh floor unit features Western Exposure which provides afternoon sun. Step out onto your 14 foot private balcony overlooking Holmes Run Park, The new Alexandria Hospital site, Landmark and DC in the distance. And Yes you can see the DC fireworks. With 849 sq ft of living space this is quite the spacious home. As you enter, the foyer features a custom designed walk-in closet. Storage throughout the entire unit is amazing. The expansive living room has access to the balcony, recessed accent lights, and a spacious just perfect for a reading area or exercise equipment. The dining room can fit a table with setting for eight. All the windows have been replaced. The living area and bedroom has wall to wall carpet over the original parquet flooring which looks like it was just installed. The bedroom can fit a king size bed comfortably with room to spare. The huge walk-in closet comes with double hung clothing racks, and several adjustable shelves. The stacked washer/dryer is located in the hall just outside the bathroom. The kitchen offers gas cooking, granite countertops and stone tile flooring. A pantry is located just steps away. Plenty of parking available for you and your guests in the surface parking lot. Parking is Unassigned. Condo fee includes all utilities except for cable/internet. Cookout on the common deck overlooking the outdoor pool. Party room is available for those special occasions Storage units are for rent as available. Bus stop at community entrance, and the Van Dorn metro is just minutes away. If commuting this is an ideal location to most major parts of the DMV. Property is being "Sold AS IS"
Sold for $195,000
$195,000
5340 Holmes Run Pkwy Unit 1110, Alexandria, VA 22304
1beds
849sqft
Condominium
Built in 1967
-- sqft lot
$199,100 Zestimate®
$230/sqft
$1,866 Estimated rent
Home value
$199,100
$185,000 - $213,000
$1,866/mo
Zestimate® history
Owner options
List your home for rent
$1,866/mo
Rent Zestimate®
Find your next renter with Zillow Rental Manager. Plus, with online applications, you can quickly screen prospective tenants – for free.
$1,866/mo
Rent Zestimate®
Refinance and save
$1,225/mo
Est. payment
Refinancing to a lower rate could help reduce your monthly payments and save thousands over the life of the loan.
$1,225/mo
Est. payment
Explore your selling options
Work with a Zillow partner agent
Leverage their expertise and Zillow's premium Showcase listings to get your home seen by more buyers.
Get startedList with your own agent
Get your home in front of millions of buyers by listing it on Zillow.
Learn how to do itSell it yourself
Take full control of how buyers see your home on Zillow by listing For Sale by Owner (FSBO).
List your homeWhat's special
Zillow last checked:
Listing updated:
Listed by:
Brad Wisley 703-927-2349,
CENTURY 21 New Millennium
Bought with:
Paul Almeida, 0225087055
Pearson Smith Realty LLC
Source: Bright MLS,MLS#: VAAX2043018
Facts & features
Interior
Bedrooms & bathrooms
- Bedrooms: 1
- Bathrooms: 1
- Full bathrooms: 1
- Main level bathrooms: 1
- Main level bedrooms: 1
Rooms
- Room types: Living Room, Dining Room, Primary Bedroom, Kitchen, Foyer, Bedroom 1, Full Bath
Primary bedroom
- Features: Flooring - Carpet
- Level: Lower
- Area: 165 Square Feet
- Dimensions: 15 X 11
Bedroom 1
- Features: Ceiling Fan(s), Flooring - Carpet, Walk-In Closet(s), Window Treatments
- Level: Main
Dining room
- Features: Flooring - Carpet, Window Treatments
- Level: Main
- Area: 132 Square Feet
- Dimensions: 12 X 11
Foyer
- Features: Walk-In Closet(s)
- Level: Main
Other
- Features: Bathroom - Tub Shower
- Level: Main
Kitchen
- Features: Ceiling Fan(s), Granite Counters, Flooring - Ceramic Tile, Kitchen - Gas Cooking, Track Lighting
- Level: Main
Living room
- Features: Flooring - Carpet, Balcony Access, Recessed Lighting, Window Treatments
- Level: Main
- Area: 220 Square Feet
- Dimensions: 20 X 11
Heating
- Forced Air, Natural Gas
Cooling
- Central Air, Electric
Appliances
- Included: Dishwasher, Disposal, Refrigerator, Cooktop, Microwave, Dryer, Oven/Range - Gas, Stainless Steel Appliance(s), Washer, Washer/Dryer Stacked, Water Heater
- Laundry: Dryer In Unit, Washer In Unit, In Unit
Features
- Dining Area, Elevator, Entry Level Bedroom, Flat, Bathroom - Tub Shower, Ceiling Fan(s), Floor Plan - Traditional, Formal/Separate Dining Room, Recessed Lighting, Walk-In Closet(s), Dry Wall
- Flooring: Carpet, Ceramic Tile, Wood
- Windows: Double Hung, Replacement, Screens, Sliding, Window Treatments
- Has basement: No
- Has fireplace: No
- Common walls with other units/homes: 2+ Common Walls
Interior area
- Total structure area: 849
- Total interior livable area: 849 sqft
- Finished area above ground: 849
- Finished area below ground: 0
Property
Parking
- Parking features: General Common Elements, Lighted, Surface, Unassigned, Parking Lot, Off Street
Accessibility
- Accessibility features: None
Features
- Levels: One
- Stories: 1
- Exterior features: Balcony
- Pool features: Community
- Has view: Yes
- View description: River, Trees/Woods
- Has water view: Yes
- Water view: River
Details
- Additional structures: Above Grade, Below Grade
- Parcel number: 50347180
- Zoning: RC
- Special conditions: Standard
Construction
Type & style
- Home type: Condo
- Architectural style: Contemporary
- Property subtype: Condominium
- Attached to another structure: Yes
Materials
- Combination
Condition
- Good
- New construction: No
- Year built: 1967
Utilities & green energy
- Sewer: Public Sewer
- Water: Public
Community & HOA
Community
- Features: Pool
- Condo and coop fee: $770 monthly
- Subdivision: Pavilion On The Park
HOA
- Has HOA: No
- Amenities included: Common Grounds, Community Center, Elevator(s), Fitness Center, Party Room, Golf Course, Laundry, Pool
- Services included: Air Conditioning, Electricity, Maintenance Structure, Gas, Maintenance Grounds, Management, Insurance, Common Area Maintenance, Heat, Pool(s), Reserve Funds, Snow Removal, Sewer, Trash, Water
- HOA name: Pavilion On The Park
Location
- Region: Alexandria
Financial & listing details
- Price per square foot: $230/sqft
- Tax assessed value: $220,955
- Annual tax amount: $2,507
- Date on market: 3/22/2025
- Listing agreement: Exclusive Right To Sell
- Listing terms: Cash,Conventional,FHA
- Ownership: Condominium
Price history
| Date | Event | Price |
|---|---|---|
| 5/30/2025 | Sold | $195,000-2.5%$230/sqft |
Source:  Bright MLS #VAAX2043018 Report a problem Bright MLS #VAAX2043018 Report a problem | ||
| 5/29/2025 | Pending sale | $199,900$235/sqft |
Source: Bright MLS #VAAX2043018 Report a problem | ||
| 4/15/2025 | Contingent | $199,900$235/sqft |
Source: Bright MLS #VAAX2043018 Report a problem | ||
| 4/14/2025 | Listed for sale | $199,900$235/sqft |
Source: Bright MLS #VAAX2043018 Report a problem | ||
| 4/9/2025 | Contingent | $199,900$235/sqft |
Source: Bright MLS #VAAX2043018 Report a problem | ||
| 4/4/2025 | Price change | $199,900-9.1%$235/sqft |
Source: Bright MLS #VAAX2043018 Report a problem | ||
| 3/22/2025 | Listed for sale | $219,900$259/sqft |
Source: Bright MLS #VAAX2043018 Report a problem | ||
Public tax history
| Year | Property taxes | Tax assessment |
|---|---|---|
| 2026 | $2,541 | $223,850 |
| 2025 | $2,541 +1.3% | $223,850 +1.3% |
| 2024 | $2,508 +4.3% | $220,955 +2% |
| 2023 | $2,405 | $216,623 |
| 2022 | $2,405 +3.9% | $216,623 +7% |
| 2021 | $2,316 | $202,452 +8% |
| 2020 | -- | $187,455 +11.3% |
| 2019 | -- | $168,454 |
| 2018 | $1,306 -28.1% | $168,454 +6% |
| 2017 | $1,817 | $158,918 -8.8% |
| 2016 | $1,817 | $174,248 |
| 2015 | $1,817 +13.9% | $174,248 +13.9% |
| 2014 | $1,595 +17.3% | $152,941 +10% |
| 2013 | $1,360 +6.2% | $139,038 +6.2% |
| 2012 | $1,280 | $130,897 |
| 2011 | $1,280 -8% | $130,897 -8% |
| 2010 | $1,392 -13.4% | $142,321 -20% |
| 2009 | $1,606 -7.7% | $177,901 -13.6% |
| 2008 | $1,740 -5.5% | $205,906 -7.2% |
| 2007 | $1,842 -3.1% | $221,912 -4.8% |
| 2006 | $1,901 +7.6% | $233,200 +41.2% |
| 2005 | $1,767 +49% | $165,100 +49% |
| 2004 | $1,186 +29.3% | $110,800 +29.3% |
| 2003 | $917 +28.9% | $85,700 +28.9% |
| 2002 | $712 +15.9% | $66,500 +15.9% |
| 2001 | $614 | $57,400 |
Find assessor info on the county website
Neighborhood: Landmark-Van Dom
Nearby homes
- $229,0002 bd1 ba849 sqft5340 Holmes Run Pkwy UNIT 107, Alexandria, VA 22304Sold
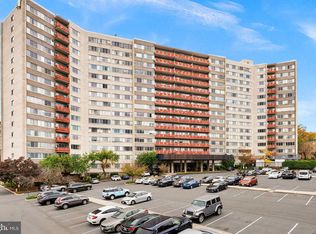
- $195,0001 bd1 ba849 sqft5340 Holmes Run Pkwy UNIT 217, Alexandria, VA 22304Sold
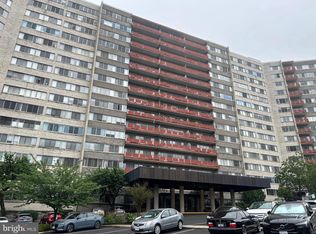
- $200,0001 bd1 ba849 sqft5340 Holmes Run Pkwy UNIT 400, Alexandria, VA 22304Sold
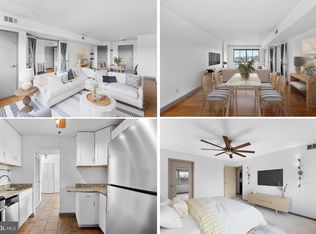
- $175,0001 bd1 ba501 sqft5340 Holmes Run Pkwy UNIT 516, Alexandria, VA 22304For Sale
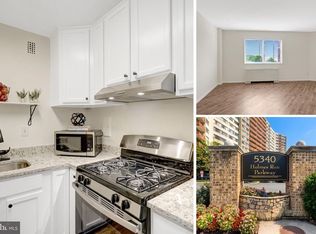
- $345,0003 bd2 ba1.3k sqft5340 Holmes Run Pkwy UNIT 614, Alexandria, VA 22304Sold
- $176,0001 bd1 ba535 sqft5340 Holmes Run Pkwy UNIT 706, Alexandria, VA 22304Sold
- $243,0002 bd1 ba849 sqft5340 Holmes Run Pkwy UNIT 802, Alexandria, VA 22304Sold
- $275,0002 bd2 ba1.1k sqft5340 Holmes Run Pkwy UNIT 804, Alexandria, VA 22304Pending
- $187,0001 bd1 ba501 sqft5340 Holmes Run Pkwy UNIT 816, Alexandria, VA 22304Sold
Nearby schools
GreatSchools rating
- 4/10Patrick Henry Elementary SchoolGrades: PK-8Distance: 0.7 mi
- 2/10Alexandria City High SchoolGrades: 9-12Distance: 2.1 mi
Schools provided by the listing agent
- District: Alexandria City Public Schools
Source: Bright MLS. This data may not be complete. We recommend contacting the local school district to confirm school assignments for this home.
Get a cash offer in 3 minutes
Find out how much your home could sell for in as little as 3 minutes with a no-obligation cash offer.
Estimated market value
$199,100
Get a cash offer in 3 minutes
Find out how much your home could sell for in as little as 3 minutes with a no-obligation cash offer.
Estimated market value
$199,100
- Virginia
- Alexandria City
- Alexandria
- 22304
- Landmark-Van Dom
- 5340 Holmes Run Pkwy Unit 1110
Nearby cities
Nearby neighborhoods
Nearby zip codes
Other Alexandria Topics
