Welcome to Pavilion on the Park! This bright and open 1-bedroom, 1-bath condo offers comfort, convenience, and an unbeatable Alexandria location in the heart of the rapidly growing West End corridor. Thoughtfully updated, this move-in ready unit features granite countertops, white shaker-style cabinets, updated light fixtures, a modern barn door, and an in-unit high-efficiency washer/dryer combo (only 4.5 years new) — a rare and highly desirable feature in the building. Natural light pours into the spacious living area, creating an airy and inviting atmosphere perfect for relaxing, working from home, or entertaining guests. The kitchen offers a clean, modern feel with granite counters, updated fixtures, and abundant cabinet space. The bedroom provides generous storage and functionality, while the updated finishes throughout give the home a fresh and stylish feel. Pavilion on the Park amenities include an inground pool, sauna, fitness center, picnic and grilling areas, package receiving area, community room, open parking, and beautifully maintained grounds. Outdoor enthusiasts will love being just moments from James Marx All Veterans Park, Holmes Run trails, gardening spaces, walking paths, and the Beatley Central Library. Conveniently located near shopping, restaurants, grocery stores, and entertainment, this home offers exceptional access to everything Alexandria has to offer. Commuters will appreciate the easy access to Van Dorn Metro, Duke Street, I-395, I-495, Old Town Alexandria, the Pentagon, Washington, DC, National Landing, and Amazon HQ2. The exciting redevelopment of Alexandria’s West End, including the new Inova Alexandria Hospital campus and ongoing mixed-use development, continues to transform the area into one of Northern Virginia’s most connected and desirable communities. Whether you’re looking for your first home, a low-maintenance lifestyle, or a convenient location close to DC, this condo offers incredible value and opportunity in an evolving Alexandria neighborhood.
Sold for $199,900
$199,900
5340 Holmes Run Pkwy Unit 911, Alexandria, VA 22304
1beds
849sqft
Condominium
Built in 1967
-- sqft lot
$200,300 Zestimate®
$235/sqft
$1,866 Estimated rent
Home value
$200,300
$190,000 - $210,000
$1,866/mo
Zestimate® history
Owner options
List your home for rent
$1,866/mo
Rent Zestimate®
Find your next renter with Zillow Rental Manager. Plus, with online applications, you can quickly screen prospective tenants – for free.
$1,866/mo
Rent Zestimate®
Refinance and save
$1,256/mo
Est. payment
Refinancing to a lower rate could help reduce your monthly payments and save thousands over the life of the loan.
$1,256/mo
Est. payment
Explore your selling options
Work with a Zillow partner agent
Leverage their expertise and Zillow's premium Showcase listings to get your home seen by more buyers.
Get startedList with your own agent
Get your home in front of millions of buyers by listing it on Zillow.
Learn how to do itSell it yourself
Take full control of how buyers see your home on Zillow by listing For Sale by Owner (FSBO).
List your homeWhat's special
Inground poolBeautifully maintained groundsModern barn doorUpdated finishes throughoutGranite countertopsWhite shaker-style cabinetsOpen parking
Zillow last checked:
Listing updated:
Listed by:
Jennifer Dorn 703-216-2139,
Samson Properties,
Listing Team: Agent 4 The People
Bought with:
Ellie Asemani, 0225231064
Pearson Smith Realty, LLC
Source: Bright MLS,MLS#: VAAX2054026
Facts & features
Interior
Bedrooms & bathrooms
- Bedrooms: 1
- Bathrooms: 1
- Full bathrooms: 1
- Main level bathrooms: 1
- Main level bedrooms: 1
Rooms
- Room types: Living Room, Dining Room, Kitchen, Foyer, Bedroom 1, Full Bath
Bedroom 1
- Features: Flooring - Carpet
- Level: Main
- Area: 165 Square Feet
- Dimensions: 15 X 11
Dining room
- Features: Dining Area, Flooring - Engineered Wood
- Level: Main
- Area: 120 Square Feet
- Dimensions: 12 X 10
Foyer
- Features: Flooring - Engineered Wood
- Level: Main
- Area: 20 Square Feet
- Dimensions: 4 X 5
Other
- Features: Flooring - Ceramic Tile
- Level: Main
- Area: 24 Square Feet
- Dimensions: 6 X 4
Kitchen
- Features: Flooring - Engineered Wood, Granite Counters
- Level: Main
- Area: 70 Square Feet
- Dimensions: 10 X 7
Living room
- Features: Flooring - Engineered Wood
- Level: Main
- Area: 273 Square Feet
- Dimensions: 21 X 13
Heating
- Hot Water, Natural Gas
Cooling
- Central Air, Electric
Appliances
- Included: Microwave, Dishwasher, Disposal, Dryer, Oven/Range - Gas, Refrigerator, Stainless Steel Appliance(s), Washer, Gas Water Heater
- Laundry: Washer In Unit, Dryer In Unit, In Unit
Features
- Bathroom - Tub Shower, Combination Dining/Living, Floor Plan - Traditional, Pantry, Walk-In Closet(s), Upgraded Countertops, Open Floorplan
- Flooring: Engineered Wood, Ceramic Tile, Carpet, Wood
- Has basement: No
- Has fireplace: No
Interior area
- Total structure area: 849
- Total interior livable area: 849 sqft
- Finished area above ground: 849
- Finished area below ground: 0
Property
Parking
- Total spaces: 2
- Parking features: Unassigned, Surface, Parking Lot
Accessibility
- Accessibility features: None
Features
- Levels: One
- Stories: 1
- Pool features: Community
Details
- Additional structures: Above Grade, Below Grade
- Parcel number: 50346810
- Zoning: RC
- Special conditions: Standard
Construction
Type & style
- Home type: Condo
- Property subtype: Condominium
- Attached to another structure: Yes
Materials
- Brick Veneer
Condition
- Very Good
- New construction: No
- Year built: 1967
Utilities & green energy
- Sewer: Public Septic
- Water: Public
Community & HOA
Community
- Features: Pool
- Security: Desk in Lobby, Main Entrance Lock
- Condo and coop fee: $770 monthly
- Subdivision: Pavilion On The Park
HOA
- Has HOA: No
- Amenities included: Laundry, Fitness Center, Elevator(s), Party Room, Picnic Area, Pool
- Services included: Snow Removal, Trash, Water, Management, Insurance, Common Area Maintenance, Electricity, Gas, Heat, Sewer, Other
- HOA name: Pavillion On The Park
Location
- Region: Alexandria
Financial & listing details
- Price per square foot: $235/sqft
- Tax assessed value: $225,183
- Annual tax amount: $2,555
- Date on market: 6/4/2026
- Listing agreement: Exclusive Right To Sell
- Listing terms: Cash,Conventional,FHA,VA Loan
- Ownership: Condominium
Price history
| Date | Event | Price |
|---|---|---|
| 7/10/2026 | Sold | $199,900$235/sqft |
Source:  Bright MLS #VAAX2054026 Report a problem Bright MLS #VAAX2054026 Report a problem | ||
| 6/9/2026 | Contingent | $199,900$235/sqft |
Source: Bright MLS #VAAX2054026 Report a problem | ||
| 6/4/2026 | Listed for sale | $199,900$235/sqft |
Source: Bright MLS #VAAX2054026 Report a problem | ||
| 8/8/2013 | Listing removed | $1,475$2/sqft |
Source: Weichert Report a problem | ||
| 7/2/2013 | Listed for rent | $1,475+1.7%$2/sqft |
Source: Weichert, REALTORS #AX8122793 Report a problem | ||
| 4/11/2012 | Listing removed | $1,450$2/sqft |
Source: Weichert Realtors #AX7811145 Report a problem | ||
| 4/6/2012 | Listed for rent | $1,450$2/sqft |
Source: Weichert, REALTORS #AX7811145 Report a problem | ||
Public tax history
Tax history is unavailable.
Neighborhood: Landmark-Van Dom
Nearby homes
- $229,0002 bd1 ba849 sqft5340 Holmes Run Pkwy UNIT 107, Alexandria, VA 22304Sold
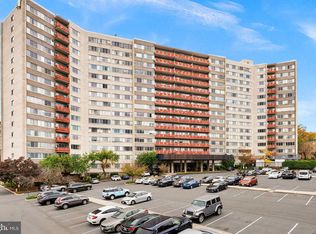
- $195,0001 bd1 ba849 sqft5340 Holmes Run Pkwy UNIT 217, Alexandria, VA 22304Sold
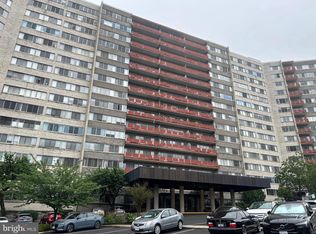
- $200,0001 bd1 ba849 sqft5340 Holmes Run Pkwy UNIT 400, Alexandria, VA 22304Sold
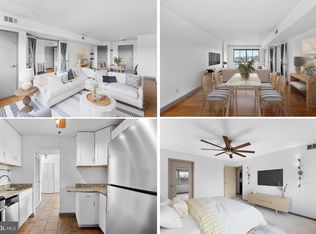
- $175,0001 bd1 ba501 sqft5340 Holmes Run Pkwy UNIT 516, Alexandria, VA 22304For Sale
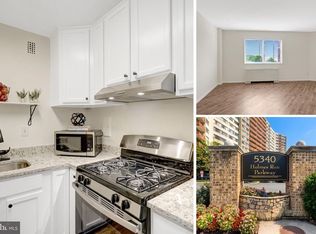
- $345,0003 bd2 ba1.3k sqft5340 Holmes Run Pkwy UNIT 614, Alexandria, VA 22304Sold
- $209,0001 bd1 ba849 sqft5340 Holmes Run Pkwy UNIT 702, Alexandria, VA 22304Coming Soon
- $176,0001 bd1 ba535 sqft5340 Holmes Run Pkwy UNIT 706, Alexandria, VA 22304Sold
- $243,0002 bd1 ba849 sqft5340 Holmes Run Pkwy UNIT 802, Alexandria, VA 22304Sold
- $275,0002 bd2 ba1.1k sqft5340 Holmes Run Pkwy UNIT 804, Alexandria, VA 22304Pending
Nearby schools
GreatSchools rating
- 4/10Patrick Henry Elementary SchoolGrades: PK-8Distance: 0.7 mi
- 2/10Alexandria City High SchoolGrades: 9-12Distance: 2.1 mi
Schools provided by the listing agent
- Middle: Francis C Hammond
- High: T.c. Williams
- District: Alexandria City Public Schools
Source: Bright MLS. This data may not be complete. We recommend contacting the local school district to confirm school assignments for this home.
Get a cash offer in 3 minutes
Find out how much your home could sell for in as little as 3 minutes with a no-obligation cash offer.
Estimated market value
$200,300
Get a cash offer in 3 minutes
Find out how much your home could sell for in as little as 3 minutes with a no-obligation cash offer.
Estimated market value
$200,300
- Virginia
- Alexandria City
- Alexandria
- 22304
- Landmark-Van Dom
- 5340 Holmes Run Pkwy Unit 911
Nearby cities
Nearby neighborhoods
Nearby zip codes
Other Alexandria Topics
