Nestled in the heart of Yorba Linda, this stunning 4,201 square-foot single-level home offers a harmonious blend of luxury and comfort. Boasting four spacious bedrooms within the main residence, the property also features an additional 450 square-foot living space above the three-car garage, complete with a private bedroom and full bathroom—perfect for guests or a home office setup. This beautiful property comes fully furnished and is ready for move in.
Step inside to find an open floor plan that seamlessly integrates each living space, accentuated by soaring cathedral ceilings that invite natural light to dance throughout the home. Entertain with ease at the elegant wet bar or in the impressive walk-in wine cellar, ideal for connoisseurs and casual enthusiasts alike.
The gourmet kitchen is a chef's dream, equipped with top-of-the-line Viking and Wolf appliances, ensuring every culinary endeavor is met with success. Outside, the remodeled pebble tec pool beckons for leisurely swims, while the expansive yard provides ample space for outdoor activities and gatherings.
Situated close to walking trails, this home offers easy access to a variety of dining and entertainment options, making it the perfect sanctuary for those who appreciate both tranquility and convenience. Don’t miss the opportunity to make this exquisite property your own.
Sold for $2,750,000
Listed by: Partners Real Estate Group • Corie Isbell • Contact: 714-528-3100
Bought with: Partners Real Estate Group
Tax assessed value
$2,750,000
5340 Mountain View Ave, Yorba Linda, CA 92886
5beds
4,201sqft
Single Family Residence
Built in 1986
0.44 Acres Lot
$2,980,400 Zestimate®
$655/sqft
$7,948 Estimated rent
Home value
$2,980,400
$2.77M - $3.22M
$7,948/mo
Zestimate® history
Owner options
List your home for rent
$7,948/mo
Rent Zestimate®
Find your next renter with Zillow Rental Manager. Plus, with online applications, you can quickly screen prospective tenants – for free.
$7,948/mo
Rent Zestimate®
Refinance and save
$17,351/mo
Est. payment
Refinancing to a lower rate could help reduce your monthly payments and save thousands over the life of the loan.
$17,351/mo
Est. payment
Explore your selling options
Work with a Zillow partner agent
Leverage their expertise and Zillow's premium Showcase listings to get your home seen by more buyers.
Get startedList with your own agent
Get your home in front of millions of buyers by listing it on Zillow.
Learn how to do itSell it yourself
Take full control of how buyers see your home on Zillow by listing For Sale by Owner (FSBO).
List your homeWhat's special
Remodeled pebble tec poolImpressive walk-in wine cellarGourmet kitchenExpansive yardNatural lightOpen floor planFour spacious bedrooms
Zillow last checked:
Listing updated:
Listed by:
Corie Isbell DRE #02078170 949-531-8012,
Partners Real Estate Group,
Shawn Isbell DRE #02078171,
Partners Real Estate Group
Bought with:
Corie Isbell, DRE #02078170
Partners Real Estate Group
Joseph Boslaugh, DRE #02179163
Partners Real Estate Group
Source: CRMLS,MLS#: PW24208367 Originating MLS: California Regional MLS
Originating MLS: California Regional MLSFacts & features
Interior
Bedrooms & bathrooms
- Bedrooms: 5
- Bathrooms: 4
- Full bathrooms: 4
- Main level bathrooms: 3
- Main level bedrooms: 4
Rooms
- Room types: Bonus Room, Bedroom, Den, Entry/Foyer, Family Room, Guest Quarters, Laundry, Library, Living Room, Primary Bathroom, Primary Bedroom, Office, Other, Dining Room
Primary bedroom
- Features: Main Level Primary
Bedroom
- Features: Bedroom on Main Level
Bathroom
- Features: Bathtub, Dual Sinks, Granite Counters, Jetted Tub, Low Flow Plumbing Fixtures, Stone Counters, Remodeled, Soaking Tub, Separate Shower, Tub Shower
Kitchen
- Features: Built-in Trash/Recycling, Granite Counters, Kitchen Island, Kitchen/Family Room Combo
Heating
- Central
Cooling
- Central Air
Appliances
- Included: 6 Burner Stove, Built-In Range, Double Oven, Dishwasher, Gas Cooktop, Gas Oven, Gas Range, Refrigerator
- Laundry: Laundry Room
Features
- Beamed Ceilings, Wet Bar, Breakfast Bar, Built-in Features, Breakfast Area, Ceiling Fan(s), Crown Molding, Cathedral Ceiling(s), Dry Bar, Coffered Ceiling(s), Separate/Formal Dining Room, Eat-in Kitchen, Furnished, Granite Counters, High Ceilings, In-Law Floorplan, Open Floorplan, Recessed Lighting, Storage, Track Lighting, Bar
- Flooring: Carpet, Stone, Tile, Wood
- Doors: French Doors
- Windows: Double Pane Windows
- Has fireplace: Yes
- Fireplace features: Family Room, Living Room, Outside
- Furnished: Yes
- Common walls with other units/homes: No Common Walls
Interior area
- Total interior livable area: 4,201 sqft
Property
Parking
- Total spaces: 3
- Parking features: Direct Access, Driveway, Garage, Paved
- Garage spaces: 3
Accessibility
- Accessibility features: Parking
Features
- Levels: One
- Stories: 1
- Entry location: 1
- Patio & porch: Rear Porch, Concrete, Patio
- Exterior features: Lighting
- Has private pool: Yes
- Pool features: Heated, In Ground, Private
- Has spa: Yes
- Spa features: Heated, Private, Solar Heat
- Fencing: Block,Wood
- Has view: Yes
- View description: None
Lot
- Size: 0.44 Acres
- Features: Agricultural, Back Yard, Horse Property, Ranch, Sprinkler System, Yard
Details
- Additional structures: Guest House Detached, Storage
- Parcel number: 34820107
- Special conditions: Standard
- Horses can be raised: Yes
- Horse amenities: Riding Trail
Construction
Type & style
- Home type: SingleFamily
- Architectural style: Custom,Ranch
- Property subtype: Single Family Residence
Materials
- Stucco
- Foundation: Slab
- Roof: Tile
Condition
- Updated/Remodeled,Turnkey
- New construction: No
- Year built: 1986
Utilities & green energy
- Sewer: Public Sewer
- Water: Public
- Utilities for property: Cable Available, Electricity Available, Phone Available, Sewer Available, Water Available
Community & HOA
Community
- Features: Biking, Dog Park, Foothills, Fishing, Golf, Hiking, Horse Trails, Lake, Park, Street Lights, Sidewalks
Location
- Region: Yorba Linda
Financial & listing details
- Price per square foot: $655/sqft
- Tax assessed value: $2,750,000
- Annual tax amount: $29,823
- Date on market: 10/18/2024
- Cumulative days on market: 5 days
- Listing terms: Cash,Cash to New Loan,Conventional,1031 Exchange,FHA,VA Loan
- Road surface type: Paved
Price history
| Date | Event | Price |
|---|---|---|
| 11/8/2024 | Sold | $2,750,000+1.9%$655/sqft |
Source:  CRMLS #PW24208367 Report a problem CRMLS #PW24208367 Report a problem | ||
| 10/24/2024 | Pending sale | $2,699,900$643/sqft |
Source: CRMLS #PW24208367 Report a problem | ||
| 10/18/2024 | Listed for sale | $2,699,900+22.7%$643/sqft |
Source: CRMLS #PW24208367 Report a problem | ||
| 8/11/2022 | Sold | $2,200,000+38.4%$524/sqft |
Source: Public Record Report a problem | ||
| 10/3/2015 | Listing removed | $1,590,000$378/sqft |
Source: CENTURY 21 Discovery #PW15111862 Report a problem | ||
| 7/15/2015 | Price change | $1,590,000-3.6%$378/sqft |
Source: CENTURY 21 Discovery #PW15111862 Report a problem | ||
| 6/16/2015 | Listed for sale | $1,648,888$392/sqft |
Source: CENTURY 21 Discovery #PW15111862 Report a problem | ||
| 6/11/2015 | Pending sale | $1,648,888$392/sqft |
Source: CENTURY 21 Discovery #PW15111862 Report a problem | ||
| 5/27/2015 | Listed for sale | $1,648,888+3.1%$392/sqft |
Source: CENTURY 21 Discovery #PW15111862 Report a problem | ||
| 5/21/2015 | Sold | $1,600,000-5.8%$381/sqft |
Source: Public Record Report a problem | ||
| 4/16/2015 | Pending sale | $1,699,000$404/sqft |
Source: Prudential California Realty #PW15040382 Report a problem | ||
| 2/26/2015 | Listed for sale | $1,699,000+63.4%$404/sqft |
Source: Prudential California Realty-Cosner #PW15040382 Report a problem | ||
| 4/24/2003 | Sold | $1,040,000$248/sqft |
Source: Public Record Report a problem | ||
Public tax history
| Year | Property taxes | Tax assessment |
|---|---|---|
| 2025 | $29,823 +22.4% | $2,750,000 +22.5% |
| 2024 | $24,368 +1.6% | $2,244,000 +2% |
| 2023 | $23,976 +32.8% | $2,200,000 +34.8% |
| 2022 | $18,059 +1.7% | $1,632,000 +2% |
| 2021 | $17,761 -9.5% | $1,600,000 -9% |
| 2020 | $19,617 | $1,758,301 +2% |
| 2019 | $19,617 +3.8% | $1,723,825 +2% |
| 2018 | $18,899 +2.9% | $1,690,025 +2% |
| 2017 | $18,363 | $1,656,888 +2% |
| 2016 | $18,363 +2% | $1,624,400 +29.6% |
| 2015 | $18,004 +47.9% | $1,253,292 +14.1% |
| 2014 | $12,172 | $1,098,886 +18% |
| 2013 | -- | $931,260 |
| 2012 | -- | $931,260 +2% |
| 2011 | -- | $913,000 |
| 2010 | -- | $913,000 -20.4% |
| 2009 | -- | $1,146,745 |
| 2008 | -- | $1,146,745 +2% |
| 2007 | -- | $1,124,260 +2% |
| 2006 | -- | $1,102,216 +2% |
| 2005 | -- | $1,080,604 +2% |
| 2004 | -- | $1,059,416 +58.2% |
| 2003 | -- | $669,771 +2% |
| 2002 | -- | $656,639 +2% |
| 2001 | $6,552 +1.9% | $643,764 +2% |
| 2000 | $6,428 | $631,142 |
Find assessor info on the county website
Neighborhood: 92886
Nearby homes
- $2,135,6005 bd3 ba3.1k sqft5350 Mountain View Ave, Yorba Linda, CA 92886Off Market
- $2,868,9006 bd4 ba4.8k sqft5320 Mountain View Ave, Yorba Linda, CA 92886Off Market
- $1,859,3003 bd3 ba2.5k sqft5330 Douglas Ln, Yorba Linda, CA 92886Off Market
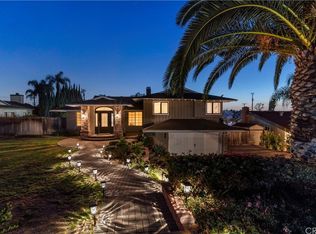
- $1,621,4003 bd2 ba2.5k sqft5340 Douglas Ln, Yorba Linda, CA 92886Off Market
- $1,571,9003 bd3 ba2.2k sqft5350 Douglas Ln, Yorba Linda, CA 92886Off Market
- $1,674,9004 bd2 ba2k sqft5320 Douglas Ln, Yorba Linda, CA 92886Off Market
- $3,461,0004 bd4 ba5.6k sqft5321 Mountain View Ave, Yorba Linda, CA 92886Off Market
- $72,106-- bd-- ba-- sqft5304 Tedford Way, Yorba Linda, CA 92886Off Market
Nearby schools
GreatSchools rating
- 9/10Linda Vista Elementary SchoolGrades: K-5Distance: 0.1 mi
- 9/10Yorba Linda Middle SchoolGrades: 6-8Distance: 1.2 mi
- 9/10Esperanza High SchoolGrades: 9-12Distance: 1 mi
Get a cash offer in 3 minutes
Find out how much your home could sell for in as little as 3 minutes with a no-obligation cash offer.
Estimated market value
$2,980,400
Get a cash offer in 3 minutes
Find out how much your home could sell for in as little as 3 minutes with a no-obligation cash offer.
Estimated market value
$2,980,400
- California
- Orange County
- Yorba Linda
- 92886
- 5340 Mountain View Ave
Nearby cities
Nearby zip codes
Other Yorba Linda Topics
