Near Yorba Linda Country Club in Yorba Country Estates, this custom English-style home pairs a bright, neutral interior with the country feel of an equestrian property. Set on just over three-quarters of an acre, the approximately 5,500-square-foot residence features a slate roof, four main-level bedrooms, and an expansive backyard with a pool, spa, horse corral, and shed. Designed for entertaining, the spacious kitchen overlooks the pool and backyard and opens to a great room with a fireplace and sliding doors to the outdoors. A large island anchors the kitchen, which offers generous counter and storage space, a Gaggenau cooktop with four burners, a grill and a fryer basket, and Thermador double ovens. Set apart from the other bedrooms, the main-level primary wing features a private sitting retreat with a marble fireplace, two closets, and sliding doors to the backyard. The spacious primary bath includes dual sinks, a large shower, a jetted tub, and an atrium. Each of the other main-level bedrooms has direct access to a private or shared bath. Upstairs, the approximately 1,800-square-foot bonus room has a fireplace and custom oak wet bar, with space for a billiards table and fireside seating, a media lounge for movie nights, or a home gym and hobby area. A separate room lends itself to a private library or office, and a half bath serves the upper level. Additional features include an oversized, side-entry three-car garage, a wide gate for RV access, an indoor laundry room with a sink and storage. Spend the afternoon by the pool, open the great room to the backyard when friends come over, or end the evening by the fire in the primary retreat. With equestrian grounds and generous spaces to gather, this home brings a little country living to Yorba Linda.
For sale
Listed by: Coldwell Banker Realty • Edith Israel • 714.623.3543
$3,200,000
5321 Mountain View Ave, Yorba Linda, CA 92886
5beds
5,500sqft
Single Family Residence
Built in 1987
0.76 Acres Lot
$3,096,400 Zestimate®
$582/sqft
$-- HOA
What's special
- 7 days
- 1,213
- 86
Likely to sell faster than
Zillow last checked:
Listing updated:
Listed by:
Edith Israel DRE #01399225 714.623.3543,
Coldwell Banker Realty,
James Allen DRE #01056460,
Coldwell Banker Realty
Source: CRMLS,MLS#: PW26240327 Originating MLS: California Regional MLS
Facts & features
Interior
Bedrooms & bathrooms
- Bedrooms: 5
- Bathrooms: 5
- Full bathrooms: 2
- 3/4 bathrooms: 1
- 1/2 bathrooms: 2
- Main level bathrooms: 3
- Main level bedrooms: 4
Rooms
- Room types: Attic, Bathroom, Bonus Room, Bedroom, Entry/Foyer, Family Room, Game Room, Great Room, Kitchen, Laundry, Loft, Living Room, Primary Bathroom, Primary Bedroom, Office, Other, Dining Room
Primary bedroom
- Features: Primary Suite
Primary bedroom
- Features: Main Level Primary
Bedroom
- Features: Bedroom on Main Level
Bathroom
- Features: Bathroom Exhaust Fan, Bathtub, Closet, Dual Sinks, Full Bath on Main Level, Jetted Tub, Linen Closet, Solid Surface Counters, Soaking Tub, Separate Shower
Kitchen
- Features: Kitchen Island, Tile Counters
Heating
- Central, Forced Air, Natural Gas
Cooling
- Central Air
Appliances
- Included: Double Oven, Dishwasher, Electric Oven, Gas Cooktop, Disposal, Indoor Grill, Self Cleaning Oven, Water To Refrigerator, Water Purifier
- Laundry: Washer Hookup, Electric Dryer Hookup, Gas Dryer Hookup, Inside, Laundry Room
Features
- Wet Bar, Breakfast Bar, Breakfast Area, Ceiling Fan(s), Crown Molding, Coffered Ceiling(s), Separate/Formal Dining Room, High Ceilings, Country Kitchen, Laminate Counters, Pantry, Recessed Lighting, Storage, Solid Surface Counters, Tile Counters, All Bedrooms Down, Attic, Bedroom on Main Level, Jack and Jill Bath, Loft, Main Level Primary
- Flooring: Carpet, Tile
- Windows: Plantation Shutters, Screens
- Has fireplace: Yes
- Fireplace features: Bonus Room, Family Room, Gas, Primary Bedroom, Raised Hearth
- Common walls with other units/homes: No Common Walls
Interior area
- Total interior livable area: 5,500 sqft
Video & virtual tour
Property
Parking
- Total spaces: 3
- Parking features: Circular Driveway, Door-Multi, Driveway Down Slope From Street, Direct Access, Driveway, Garage, Porte-Cochere, RV Access/Parking, Garage Faces Side, Storage
- Attached garage spaces: 3
Features
- Levels: Two
- Stories: 2
- Entry location: 1
- Patio & porch: Brick, Concrete, Covered, Open, Patio
- Has private pool: Yes
- Pool features: Filtered, Gunite, Gas Heat, Heated, In Ground, Private
- Has spa: Yes
- Spa features: Gunite, Heated, In Ground, Private
- Fencing: Chain Link,Wrought Iron
- Has view: Yes
- View description: Neighborhood, Pool
Lot
- Size: 0.76 Acres
- Features: Corner Lot, Horse Property, Sprinkler System
Details
- Additional structures: Stable(s)
- Parcel number: 34828106
- Special conditions: Standard,Trust
- Horses can be raised: Yes
- Horse amenities: Riding Trail
Construction
Type & style
- Home type: SingleFamily
- Architectural style: English
- Property subtype: Single Family Residence
Materials
- Stone
- Foundation: Slab
- Roof: Slate
Condition
- New construction: No
- Year built: 1987
Utilities & green energy
- Electric: 220 Volts in Garage, 220 Volts in Laundry, Photovoltaics Seller Owned
- Sewer: Public Sewer
- Water: Public
- Utilities for property: Electricity Connected, Natural Gas Connected, Sewer Connected, Water Connected
Community & HOA
Community
- Features: Biking, Golf, Horse Trails, Suburban
- Security: Carbon Monoxide Detector(s), Smoke Detector(s)
- Subdivision: Yorba Country Estates (Yrce)
Location
- Region: Yorba Linda
Financial & listing details
- Price per square foot: $582/sqft
- Tax assessed value: $1,491,529
- Date on market: 11/10/2026
- Cumulative days on market: 7 days
- Listing terms: Cash,Cash to New Loan
- Road surface type: Paved
Estimated market value
$3,096,400
$2.94M - $3.25M
Not available
Price history
| Date | Event | Price |
|---|---|---|
| 11/11/2026 | Listed for sale | $3,200,000+247.8%$582/sqft |
Source:  CRMLS #PW26240327 Report a problem | ||
| 10/28/1998 | Sold | $920,000$167/sqft |
Source: Public Record Report a problem | ||
Public tax history
| Year | Property taxes | Tax assessment |
|---|---|---|
| 2026 | -- | $1,491,529 +2% |
| 2025 | $16,072 +2.3% | $1,462,284 +2% |
| 2024 | $15,718 +1.7% | $1,433,612 +2% |
| 2023 | $15,457 +0.9% | $1,405,502 +2% |
| 2022 | $15,322 +1.7% | $1,377,944 +2% |
| 2021 | $15,070 +0.5% | $1,350,926 +1% |
| 2020 | $15,002 | $1,337,074 +2% |
| 2019 | $15,002 +3.8% | $1,310,857 +2% |
| 2018 | $14,456 +2.9% | $1,285,154 +2% |
| 2017 | $14,045 | $1,259,955 +2% |
| 2016 | $14,045 +2.1% | $1,235,250 +1.5% |
| 2015 | $13,760 +4.3% | $1,216,696 +2% |
| 2014 | $13,187 | $1,192,863 +0.5% |
| 2013 | -- | $1,187,472 +2% |
| 2012 | -- | $1,164,189 +2% |
| 2011 | -- | $1,141,362 +0.8% |
| 2010 | -- | $1,132,832 -0.2% |
| 2009 | -- | $1,135,524 +2% |
| 2008 | -- | $1,113,259 +2% |
| 2007 | -- | $1,091,431 +2% |
| 2006 | -- | $1,070,031 +2% |
| 2005 | -- | $1,049,050 +2% |
| 2004 | -- | $1,028,481 +1.9% |
| 2003 | -- | $1,009,632 +2% |
| 2002 | -- | $989,836 +2% |
| 2001 | $9,845 +1.9% | $970,428 +2% |
| 2000 | $9,660 | $951,400 |
Find assessor info on the county website
Monthly payment
Est. payment
Payment breakdown
Explore the cost of this home by adjusting the details. Changes won't be saved.Climate risks
Neighborhood: 92886
Nearby schools
Schools provided by the listing agent
- Elementary: Linda Vista
- Middle: Yorba Linda
- High: Esperanza
Source: CRMLS. This data may not be complete. We recommend contacting the local school district to confirm school assignments for this home.

Similar homes
- $3,200,0008 bd6 ba4.3k sqft5821 Blueberry St, Yorba Linda, CA 92886For Sale
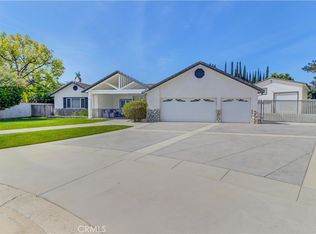 MLS ID #PW26051229, Sharon Kaak, Triple Crown Real Estate. CRMLS
- $3,068,0004 bd4 ba4.1k sqft19205 Palm Vis, Yorba Linda, CA 92886For Sale
 MLS ID #PW26221040, Andrea Burrows, Yorba Canyon Realty. CRMLS
- $3,099,9995 bd6 ba4.2k sqft19411 Cleveland Bay Ln, Yorba Linda, CA 92886For Sale
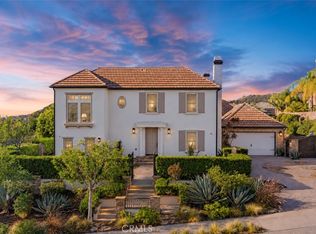 MLS ID #PW26233676, Raj Qsar, The Boutique Real Estate Group. CRMLS
- $3,299,0006 bd6 ba6.9k sqft5596 Mountain View Ave, Yorba Linda, CA 92886For Sale
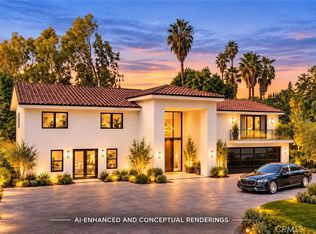 MLS ID #SB26183615, Luis Aguiar, Real Brokerage Technologies, Inc.. CRMLS
