New construction in the beautiful Majors at Shaker Run community, This design offers 2 bedrooms 2 full baths, and 1 half baths. This floor plan showcases raised ceilings paired with transom windows that flood the homes with natural light, creating bright and airy living spaces throughout. The emphasis on thoughtful layout ensures privacy, with spacious owner's suite and secondary bedrooms strategically positioned on opposite sides of the home. This home delivers low-maintenance, sophisticated living with style, functionality, and thoughtful design perfectly suited for modern lifestyles. The spacious 2-bay garage completes this exceptional home.
New construction
$408,900
5341 Augusta Dr #11301, Lebanon, OH 45036
2beds
1,987sqft
:
Get pre-qualified$3,076/mo
Condominium
Built in 2026
-- sqft lot
$405,500 Zestimate®
$206/sqft
$227/mo HOA
What's special
Raised ceilings
- 64 days |
- 17 |
- 0 |
Zillow last checked:
Listing updated:
Listed by:
Alexander A Hencheck Jr (937)435-9919,
H.M.S. Real Estate
Source: DABR MLS,MLS#: 959841 Originating MLS: Dayton Area Board of REALTORS
Originating MLS: Dayton Area Board of REALTORSFacts & features
Interior
Bedrooms & bathrooms
- Bedrooms: 2
- Bathrooms: 3
- Full bathrooms: 2
- 1/2 bathrooms: 1
- Main level bathrooms: 3
Primary bedroom
- Level: Main
- Dimensions: 19 x 13
Bedroom
- Level: Main
- Dimensions: 11 x 12
Breakfast room nook
- Level: Main
- Dimensions: 11 x 13
Dining room
- Level: Main
- Dimensions: 12 x 13
Family room
- Level: Main
- Dimensions: 20 x 15
Kitchen
- Level: Main
- Dimensions: 16 x 10
Office
- Level: Main
- Dimensions: 15 x 11
Heating
- Electric, Forced Air
Cooling
- Central Air
Appliances
- Included: Dishwasher, Disposal, Microwave, Range, Electric Water Heater
Features
- Granite Counters, Kitchen Island, Kitchen/Family Room Combo, Pantry, Walk-In Closet(s)
- Windows: Insulated Windows, Vinyl
Interior area
- Total structure area: 1,987
- Total interior livable area: 1,987 sqft
Property
Parking
- Total spaces: 2
- Parking features: Garage, Two Car Garage
- Garage spaces: 2
Features
- Levels: One
- Stories: 1
- Patio & porch: Deck
- Exterior features: Deck
Details
- Parcel number: 1236428005J
- Zoning: Residential
- Zoning description: Residential
Construction
Type & style
- Home type: Condo
- Architectural style: Other
- Property subtype: Condominium
Materials
- Brick, Fiber Cement
- Foundation: Slab
Condition
- New Construction
- New construction: Yes
- Year built: 2026
Details
- Builder model: Northport
- Warranty included: Yes
Utilities & green energy
- Water: Public
- Utilities for property: Sewer Available, Water Available
Community & HOA
Community
- Security: Smoke Detector(s)
- Subdivision: Majors At Shaker Run
HOA
- Has HOA: Yes
- Amenities included: Other
- Services included: Association Management
- HOA fee: $227 monthly
- HOA name: Towne Properties
- HOA phone: 513-489-4059
Location
- Region: Lebanon
Financial & listing details
- Price per square foot: $206/sqft
- Date on market: 5/22/2026
- Listing terms: Conventional,FHA,VA Loan
Estimated market value
$405,500
$385,000 - $426,000
$2,939/mo
Price history
| Date | Event | Price |
|---|---|---|
| 5/22/2026 | Listed for sale | $408,900$206/sqft |
Source:  Cincy MLS #1880321 Report a problem Cincy MLS #1880321 Report a problem | ||
Public tax history
Tax history is unavailable.
Monthly payment
Est. payment
Payment breakdown
Explore the cost of this home by adjusting the details. Changes won't be saved.Climate risks
Neighborhood: 45036
Nearby schools
GreatSchools rating
- NABowman Primary SchoolGrades: PK-2Distance: 4.2 mi
- 6/10Lebanon Junior High SchoolGrades: 7-8Distance: 5.4 mi
- 8/10Lebanon High SchoolGrades: 8-12Distance: 6.9 mi
Schools provided by the listing agent
- District: Lebanon
Source: DABR MLS. This data may not be complete. We recommend contacting the local school district to confirm school assignments for this home.
- $486,9003 bd3 ba3k sqft5349 Augusta Dr #11202, Turtle Creek Township, OH 45036Pending
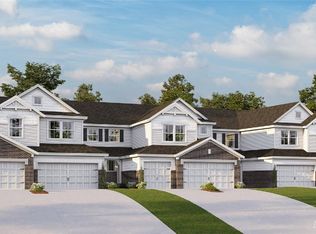
- $504,9003 bd3 ba2.9k sqft5337 Augusta Dr #11201, Turtle Creek Township, OH 45036New Construction
- $419,9002 bd2 ba1.9k sqft5345 Augusta Dr #11302, Turtle Creek Township, OH 45036New Construction
- $489,9002 bd3 ba3k sqft5353 Augusta Dr #11203, Turtle Creek Township, OH 45036New Construction
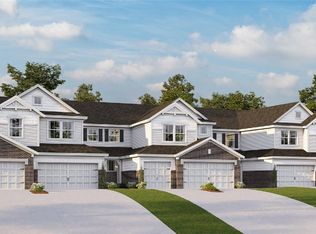
- $425,9002 bd2 ba1.9k sqft5357 Augusta Dr #11303, Turtle Creek Township, OH 45036New Construction
- $393,9002 bd3 ba1.9k sqft5361 Augusta Rd #11304, Lebanon, OH 45036New Construction
- $331,4002 bd2 ba1.5k sqft5317 Augusta Dr, Lebanon, OH 45036Off Market
- $324,3002 bd2 ba1.5k sqft5317 Augusta Dr #6-304, Lebanon, OH 45036Sold
A local agent can set up tours, give advice and negotiate with sellers.
Similar homes
- $393,9002 bd3 ba1.9k sqft5361 Augusta Rd #11304, Lebanon, OH 45036New Construction
 MLS ID #959570, Alexander A Hencheck Jr, H.M.S. Real Estate. DABR MLS
 - $408,9002 bd2 ba1.9k sqft5341 Augusta Dr, Lebanon, OH 45036New Construction
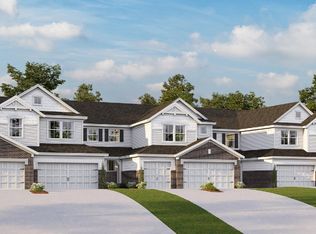 Fischer Homes
 - $419,9002 bd2 ba1.9k sqft5345 Augusta Dr #11302, Turtle Creek Township, OH 45036New ConstructionMLS ID #960235, Alexander A Hencheck Jr, H.M.S. Real Estate. DABR MLS
- $393,9002 bd2 ba1.9k sqft5361 Augusta Rd, Lebanon, OH 45036New ConstructionFischer Homes
- $419,9002 bd2 ba1.9k sqft5345 Augusta Dr, Turtle Creek Township, OH 45036New ConstructionFischer Homes
- $425,9002 bd2 ba1.9k sqft5357 Augusta Dr, Turtle Creek Township, OH 45036New ConstructionFischer Homes
- $425,9002 bd2 ba1.9k sqft5357 Augusta Dr #11303, Turtle Creek Township, OH 45036New ConstructionMLS ID #960634, Alexander A Hencheck Jr, H.M.S. Real Estate. DABR MLS
- $431,9002 bd3 ba1.9k sqft427 Bandon Dunes #12304, Lebanon, OH 45036New ConstructionMLS ID #949683, Alexander A Hencheck Jr, H.M.S. Real Estate. DABR MLS
- $384,9002 bd2 ba1.9k sqft411 Bandon Dunes Ct, Lebanon, OH 45036New ConstructionFischer Homes
- $386,9002 bd2 ba1.5k sqft411 Chambers Bay Pl #2-301, Lebanon, OH 45036New Construction
 MLS ID #1867295, Alexander A. Hencheck, HMS Real Estate. Cincy MLS
 - $392,9002 bd2 ba1.9k sqft423 Bandon Dunes Ct, Lebanon, OH 45036New ConstructionFischer Homes
- $426,9002 bd3 ba1.9k sqft407 Bandon Dunes Ct #12301, Lebanon, OH 45036New ConstructionMLS ID #949780, Alexander A Hencheck Jr, H.M.S. Real Estate. DABR MLS
- $426,9002 bd2 ba1.9k sqft407 Bandon Dunes Ct, Lebanon, OH 45036New ConstructionFischer Homes
- $431,9002 bd2 ba1.9k sqft427 Bandon Dunes, Lebanon, OH 45036New ConstructionFischer Homes
- $384,9002 bd2 ba1.8k sqft411 Bandon Dunes Ct #12-302, Lebanon, OH 45036New ConstructionMLS ID #949583, Alexander A Hencheck Jr, H.M.S. Real Estate. DABR MLS
- $392,9002 bd2 ba1.8k sqft423 Bandon Dunes Ct #12-303, Lebanon, OH 45036New ConstructionMLS ID #949585, Alexander A Hencheck Jr, H.M.S. Real Estate. DABR MLS
- $382,9002 bd2 ba1.5k sqft447 Chambers Bay Pl, Lebanon, OH 45036New ConstructionFischer Homes
- $404,9002 bd2 ba1.4k sqft455 Chambers Bay Pl #13204, Lebanon, OH 45036New ConstructionMLS ID #951131, Alexander A Hencheck Jr, H.M.S. Real Estate. DABR MLS
- $404,9002 bd2 ba1.4k sqft455 Chambers Bay Pl, Lebanon, OH 45036New ConstructionFischer Homes
- $357,9002 bd2 ba1k sqft431 Chambers Bay Pl #13203, Lebanon, OH 45036New ConstructionMLS ID #1867520, Alexander A. Hencheck, HMS Real Estate. Cincy MLS
