5341 Prairie Home Drive #6, Grand Rapis, MI 49546
Home value
$545,100
$512,000 - $578,000
$2,725/mo
Owner options
$2,725/mo
Rent Zestimate®
Find your next renter with Zillow Rental Manager. Plus, with online applications, you can quickly screen prospective tenants – for free.
$2,725/mo
Rent Zestimate®
$4,394/mo
Est. payment
Refinancing to a lower rate could help reduce your monthly payments and save thousands over the life of the loan.
$4,394/mo
Est. payment
Explore your selling options
Work with a Zillow partner agent
Leverage their expertise and Zillow's premium Showcase listings to get your home seen by more buyers.
Get startedList with your own agent
Get your home in front of millions of buyers by listing it on Zillow.
Learn how to do itSell it yourself
Take full control of how buyers see your home on Zillow by listing For Sale by Owner (FSBO).
List your homeWhat's special
Zillow last checked:
Listing updated:
Paul Marantette 313-727-5570,
Green Square Properties LLC
Brian T DeSmit
Apex Realty Group
Facts & features
Interior
Bedrooms & bathrooms
- Bedrooms: 3
- Bathrooms: 2
- Full bathrooms: 2
- Main level bedrooms: 3
Heating
- Forced Air
Cooling
- Central Air
Appliances
- Included: Dishwasher, Dryer, Microwave, Oven, Range, Refrigerator, Washer
- Laundry: In Unit
Features
- Ceiling Fan(s), Center Island, Eat-in Kitchen, Pantry
- Flooring: Wood
- Windows: Screens, Insulated Windows
- Basement: Slab
- Number of fireplaces: 1
- Fireplace features: Gas Log, Living Room
Interior area
- Total structure area: 1,954
- Total interior livable area: 1,954 sqft
Property
Parking
- Total spaces: 2
- Parking features: Additional Parking, Attached, Garage Door Opener
- Garage spaces: 2
Features
- Stories: 1
- Exterior features: Balcony
Lot
- Features: Corner Lot, Golf Community, Shrubs/Hedges
Details
- Parcel number: 411907227006
- Zoning description: PUD
Construction
Type & style
- Home type: Condo
- Architectural style: Ranch
- Property subtype: Condominium
Materials
- HardiPlank Type
- Roof: Composition
Condition
- New construction: No
- Year built: 2001
Utilities & green energy
- Sewer: Public Sewer
- Water: Public
Community & HOA
Community
- Features: Golf
HOA
- Has HOA: Yes
- Services included: Water, Trash, Snow Removal, Sewer, Maintenance Grounds
- HOA fee: $1,391 quarterly
Location
- Region: Grand Rapis
Financial & listing details
- Price per square foot: $245/sqft
- Tax assessed value: $169,785
- Annual tax amount: $5,055
- Date on market: 1/11/2024
- Listing terms: Cash,Conventional
Price history
| Date | Event | Price |
|---|---|---|
| 1/8/2024 | Sold | $478,000-0.4%$245/sqft |
Source: | ||
| 10/28/2023 | Price change | $480,000-1%$246/sqft |
Source: | ||
| 10/19/2023 | Listed for sale | $485,000+27.6%$248/sqft |
Source: | ||
| 9/6/2018 | Sold | $380,000$194/sqft |
Source: Agent Provided Report a problem | ||
Public tax history
Neighborhood: 49546
Nearby homes
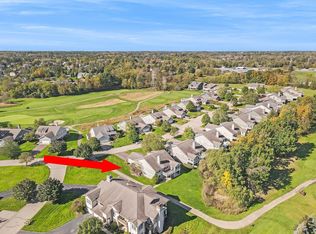
- $813,9003 bd3 ba3k sqft1992 Talamore Ct SE, Grand Rapids, MI 49546Off Market
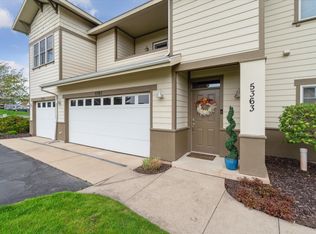
- $430,0002 bd2 ba1.5k sqft5363 Prairie Home Dr SE, Grand Rapids, MI 49546Sold
- $843,9003 bd2 ba-- sqft1980 Talamore Ct SE, Grand Rapids, MI 49546Off Market
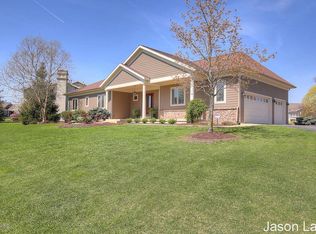
- $1,046,0006 bd5 ba4.5k sqft2029 Watermark Dr SE, Grand Rapids, MI 49546Off Market
- $855,0003 bd3 ba3.1k sqft1972 Talamore Ct SE #33, Grand Rapids, MI 49546Sold
- $855,0003 bd2 ba-- sqft1972 Talamore Ct SE, Grand Rapids, MI 49546Sold
- $541,700-- bd2 ba-- sqft5343 Prairie Home Dr SE, Grand Rapids, MI 49546Off Market
- $546,2003 bd2 ba-- sqft5361 Prairie Home Dr SE, Grand Rapids, MI 49546Off Market
Nearby schools
GreatSchools rating
- 9/10Central Woodlands 5/6 SchoolGrades: 5-6Distance: 2.1 mi
- 10/10Central Middle SchoolGrades: 7-8Distance: 1.5 mi
- 9/10Central High SchoolGrades: 9-12Distance: 1.2 mi
Get a cash offer in 3 minutes
- Michigan
- Kent County
- Grand Rapids
- 49546
- 5341 Prairie Home Drive Unit 6