Skip main navigation
Sold for $235,000
  • $235,000

    5341 Stevens Ct, Mount Olive, AL 35117

    3beds
    1,326sqft
    Single Family Residence
    Built in 1974
    0.4 Acres Lot
    $227,000 Zestimate®
    $177/sqft
    $1,558 Estimated rent

    Home value

    $227,000

    $204,000 - $247,000

    $1,558/mo

    Zestimate® history
    Loading
    Loading...

    Owner options

    List your home for rent

    $1,558/mo

    Rent Zestimate®

    Find your next renter with Zillow Rental Manager. Plus, with online applications, you can quickly screen prospective tenants – for free.

    Learn more

    $1,558/mo

    Rent Zestimate®

    Refinance and save

    $1,463/mo

    Est. payment

    Refinancing to a lower rate could help reduce your monthly payments and save thousands over the life of the loan.

    See today's rates

    $1,463/mo

    Est. payment

    Explore your selling options

    Work with a Zillow partner agent

    Leverage their expertise and Zillow's premium Showcase listings to get your home seen by more buyers.

    Get started

    List with your own agent

    Get your home in front of millions of buyers by listing it on Zillow.

    Learn how to do it

    Sell it yourself

    Take full control of how buyers see your home on Zillow by listing For Sale by Owner (FSBO).

    List your home

    What's special

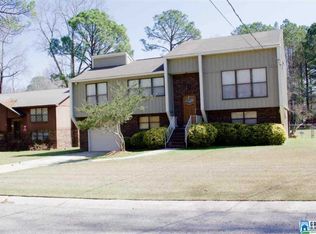
    You will LOVE this warm and inviting home with so many updates and amenities. The cathedral ceiling in the large great room. Gorgeous, updated hardwoods through the home warm up the home. The kitchen has many cabinets for storage and covered with great neutral GRANITE counters. Kitchen flows to the dedicated dining room and living room. Upper level of this split level home has the bedrooms, baths plus laundry on the same level. Partial basement has PLENTY of room for workshop, workout space plus your car. Two gas fireplaces for extra heat in the super cold nights. Covered back porch with a hot tub large enough for 6-8 people overlooking the LARGE fenced yard with above ground pool, fire pit and STORAGE room. Set up your appointment now.

    Zillow last checked:

    Listing updated:

    Listed by:

    Dana Belcher 205-910-3358,

    RE/MAX on Main

    Bought with:

    Lesley Hutchison

    Keller Williams Metro South

    Source: GALMLS,MLS#: 21367208MLS Logo

    Facts & features

    Interior

    Bedrooms & bathrooms
    • Bedrooms: 3
    • Bathrooms: 2
    • Full bathrooms: 2
    Primary bedroom
    • Level: Second
    Bedroom 1
    • Level: Second
    Bedroom 2
    • Level: Second
    Primary bathroom
    • Level: Second
    Bathroom 1
    • Level: Second
    Dining room
    • Level: First
    Kitchen
    • Features: Stone Counters, Eat-in Kitchen
    • Level: First
    Living room
    • Level: First
    Basement
    • Area: 700
    Heating
    • Central
    Cooling
    • Central Air, Ceiling Fan(s)
    Appliances
    • Included: Stainless Steel Appliance(s), Electric Water Heater
    • Laundry: Electric Dryer Hookup, Washer Hookup, Upper Level, Laundry Closet, Laundry (ROOM), Yes
    Features
    • None, Cathedral/Vaulted, Separate Shower, Tub/Shower Combo
    • Flooring: Hardwood
    • Basement: Partial,Unfinished,Block
    • Attic: Other,Yes
    • Has fireplace: No
    Interior area
    • Total interior livable area: 1,326 sqft
    • Finished area above ground: 1,326
    • Finished area below ground: 0

    Property

    Parking
    • Total spaces: 1
    • Parking features: Attached, Basement, Garage Faces Front
    • Attached garage spaces: 1
    Features
    • Levels: One,Split Foyer
    • Stories: 1
    • Patio & porch: Covered (DECK), Deck
    • Pool features: None
    • Fencing: Fenced
    • Has view: Yes
    • View description: None
    • Waterfront features: No
    Lot
    • Size: 0.40 Acres
    • Features: Cul-De-Sac, Subdivision
    Details
    • Additional structures: Workshop
    • Parcel number: 1400102004025.00
    • Special conditions: N/A

    Construction

    Type & style
    • Home type: SingleFamily
    • Property subtype: Single Family Residence
    Materials
    • Brick Over Foundation, Other
    • Foundation: Basement
    Condition
    • Year built: 1974

    Utilities & green energy

    • Sewer: Septic Tank
    • Water: Public

    Community & neighborhood

    Location
    • Region: Mount Olive
    • Subdivision: Gardenbrook Estates

    Other

    Other facts
    • Price range: $235K - $235K
    • Road surface type: Paved

    Price history

    DateEventPrice
    11/13/2023Sold$235,000+9.3%$177/sqft
    Source: GALMLS #21367208 Report a problem
    10/16/2023Contingent$215,000$162/sqft
    Source: GALMLS #21367208 Report a problem
    10/8/2023Listed for sale$215,000+77.7%$162/sqft
    Source: GALMLS #21367208 Report a problem
    6/24/2016Sold$121,000$91/sqft
    Source: GALMLS #754612 Report a problem

    Public tax history

    Tax history is unavailable.

    Neighborhood: 35117

    Nearby schools

    GreatSchools rating
    Schools provided by the listing agent
    • Elementary: Mt Olive
    • Middle: Bragg
    • High: Gardendale

    Source: GALMLS. This data may not be complete. We recommend contacting the local school district to confirm school assignments for this home.

    Get a cash offer in 3 minutes
    Find out how much your home could sell for in as little as 3 minutes with a no-obligation cash offer.
    Estimated market value
    $227,000
    Get a cash offer in 3 minutes
    Find out how much your home could sell for in as little as 3 minutes with a no-obligation cash offer.
    Estimated market value
    $227,000