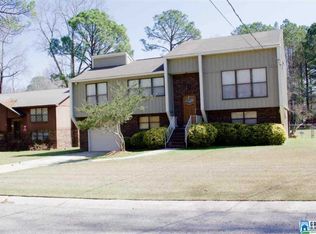
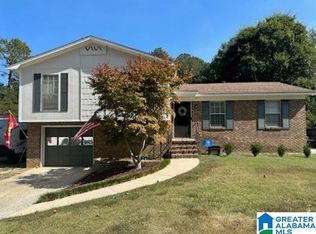
USDA ELIGIBLE! Qualified buyers may be eligible for 100% financing with 0% down. This beautifully remodeled 4-bedroom, 3-bath home makes a statement with its dark siding, coordinating brick, and metal roof, creating sleek, sophisticated curb appeal. Inside, the light and airy feel provides the perfect contrast, with modern finishes and luxurious LVP flooring throughout, with NO CARPET! The spacious, beautifully updated bathrooms feature sleek finishes and stylish gold accents. The modern kitchen pairs crisp white cabinetry with dramatic black countertops and backsplash, plus a breakfast nook. The oversized great room is filled with natural light and features soaring atrium ceilings and a striking black stone wood-burning fireplace. Downstairs offers flexible space for a den, recreation room, gym, or hobby room. Large closets, a brand-new deck, partially fenced yard, oversized driveway with boat or RV parking, and a cul-de-sac location complete this Mount Olive home!
For sale
$282,500
5361 Stevens Ct, Mount Olive, AL 35117
4beds
1,889sqft
Single Family Residence
Built in 1975
0.3 Acres Lot
$-- Zestimate®
$150/sqft
$-- HOA
What's special
Cul-de-sac locationPartially fenced yardBreakfast nookBrand-new deckSoaring atrium ceilingsModern finishesLight and airy feel
- 1 day |
- 964 |
- 42 |
Zillow last checked:
Listing updated:
Listed by:
Kathy Caufield CELL:205-240-8973,
Magnolia Real Estate Group LLC
Source: GALMLS,MLS#: 21462957
Facts & features
Interior
Bedrooms & bathrooms
- Bedrooms: 4
- Bathrooms: 3
- Full bathrooms: 3
Rooms
- Room types: Bedroom, Bonus Room, Breakfast Room (ROOM), Bathroom, Great Room, Kitchen, Master Bathroom, Master Bedroom
Primary bedroom
- Level: First
Bedroom 1
- Level: First
Bedroom 2
- Level: First
Bedroom 3
- Level: Basement
Primary bathroom
- Level: First
Bathroom 1
- Level: First
Kitchen
- Features: Stone Counters
- Level: First
Basement
- Area: 711
Heating
- Central
Cooling
- Central Air
Appliances
- Included: Electric Oven, Stainless Steel Appliance(s), Stove-Electric, Electric Water Heater
- Laundry: Electric Dryer Hookup, Washer Hookup, In Basement, Laundry Room, Laundry (ROOM), Yes
Features
- Recessed Lighting, Cathedral/Vaulted, High Ceilings, Smooth Ceilings, Linen Closet, Separate Shower, Tub/Shower Combo
- Flooring: Laminate, Tile
- Basement: Full,Partially Finished,Daylight,Block
- Attic: Other,Yes
- Number of fireplaces: 1
- Fireplace features: Stone, Great Room, Wood Burning
Interior area
- Total interior livable area: 1,889 sqft
- Finished area above ground: 1,178
- Finished area below ground: 711
Video & virtual tour
Property
Parking
- Total spaces: 1
- Parking features: Basement, Boat, Driveway, RV Access/Parking, Garage Faces Side
- Attached garage spaces: 1
- Has uncovered spaces: Yes
Features
- Levels: One and One Half
- Stories: 1.5
- Patio & porch: Open (DECK), Deck
- Pool features: None
- Has view: Yes
- View description: None
- Waterfront features: No
Lot
- Size: 0.3 Acres
Details
- Additional structures: Storage
- Parcel number: 1400102004023.000
- Special conditions: As Is
Construction
Type & style
- Home type: SingleFamily
- Property subtype: Single Family Residence
Materials
- Brick Over Foundation, Other
- Foundation: Basement
Condition
- Year built: 1975
Utilities & green energy
- Sewer: Septic Tank
- Water: Public
Community & HOA
Community
- Subdivision: Gardenbrook Estates
Location
- Region: Mount Olive
Financial & listing details
- Price per square foot: $150/sqft
- Price range: $282.5K - $282.5K
- Date on market: 8/23/2026
Estimated market value
Zestimate®
Not available
Estimated sales range
Not available
Rent Zestimate®
Not available
Price history
| Date | Event | Price |
|---|---|---|
| 8/23/2026 | Listed for sale | $282,500$150/sqft |
Source: | ||
Public tax history
Tax history is unavailable.
Monthly payment
Est. payment
Payment breakdown
Explore the cost of this home by adjusting the details. Changes won't be saved.Climate risks
Neighborhood: 35117
Nearby schools
GreatSchools rating
- 5/10Mt Olive Elementary SchoolGrades: PK-5Distance: 2.2 mi
- 9/10Bragg Middle SchoolGrades: 6-8Distance: 1.9 mi
- 5/10Gardendale High SchoolGrades: 9-12Distance: 2.1 mi
Schools provided by the listing agent
- Elementary: Mt Olive
- Middle: Bragg
- High: Gardendale
Source: GALMLS. This data may not be complete. We recommend contacting the local school district to confirm school assignments for this home.
- $115,0003 bd2 ba1.7k sqft5361 Steven Ct, Mount Olive, AL 35117Sold
Save - $260,7003 bd2 ba1.8k sqft5351 Steven Ct, Mount Olive, AL 35117Off Market
Save 
- $260,3003 bd2 ba1.9k sqft5371 Steven Ct, Mount Olive, AL 35117Off Market
Save - $235,0003 bd2 ba1.3k sqft5341 Stevens Ct, Mount Olive, AL 35117Sold
Save 
- $235,0003 bd2 ba1.6k sqft5341 Steven Ct, Mount Olive, AL 35117Sold
Save - $249,4004 bd2 ba1.7k sqft5360 Steven Ct, Mount Olive, AL 35117Off Market
Save - $234,8003 bd2 ba1.6k sqft5370 Steven Ct, Mount Olive, AL 35117Off Market
Save - $243,2003 bd2 ba1.8k sqft5331 Steven Ct, Mount Olive, AL 35117Off Market
Save
A local agent can set up tours, give advice and negotiate with sellers.