Skip main navigation
Sold for $469,000
  • $469,000

    5341 Wyndell Cir, Crestview, FL 32539

    4beds
    2,446sqft
    Single Family Residence
    Built in 2018
    0.3 Acres Lot
    $455,300 Zestimate®
    $192/sqft
    $2,147 Estimated rent

    Home value

    $455,300

    $433,000 - $478,000

    $2,147/mo

    Zestimate® history
    Loading
    Loading...

    Owner options

    List your home for rent

    $2,147/mo

    Rent Zestimate®

    Find your next renter with Zillow Rental Manager. Plus, with online applications, you can quickly screen prospective tenants – for free.

    Learn more

    $2,147/mo

    Rent Zestimate®

    Refinance and save

    $3,036/mo

    Est. payment

    Refinancing to a lower rate could help reduce your monthly payments and save thousands over the life of the loan.

    See today's rates

    $3,036/mo

    Est. payment

    Explore your selling options

    Work with a Zillow partner agent

    Leverage their expertise and Zillow's premium Showcase listings to get your home seen by more buyers.

    Get started

    List with your own agent

    Get your home in front of millions of buyers by listing it on Zillow.

    Learn how to do it

    Sell it yourself

    Take full control of how buyers see your home on Zillow by listing For Sale by Owner (FSBO).

    List your home

    What's special

    Gorgeous kitchen tile backsplashMud roomOversized laundry roomCustom oversized master showerShiplap accents on wall
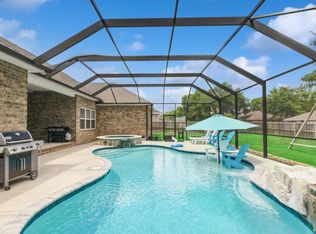
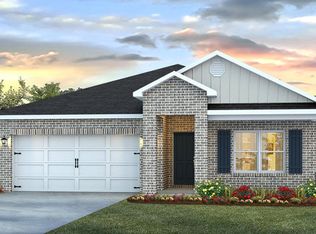
    Stunning 4 bedroom 2.5 bath home built by Bryan Rogers Construction is a MUST SEE! Recently repainted entire home, new wooden blinds, and carpet replaced. This home has tons of upgrades you won't find in most other houses. You will get lost in the custom oversized master shower, shiplap accents on wall and kitchen island, gorgeous kitchen tile backsplash, extended custom paver patio with lights, a detached home office that is insulated and wired for internet, oversized laundry room and mud room. Every inch on this home is utilized efficiently which enhances the overall semi open concept of the home. Homewood Estates is centrally located and has sidewalks. This home is definitely a showstopper. Photos shown are from previous listing and do not depict the new paint, carpet, landsca

    Zillow last checked:

    Listing updated:

    Listed by:

    Candace M Floyd 850-902-2625,

    The Property Group 850 Inc

    Bought with:

    Lana Parks

    Berkshire Hathaway HomeServices

    Source: ECAOR,MLS#: 934380MLS Logo

    Facts & features

    Interior

    Bedrooms & bathrooms
    • Bedrooms: 4
    • Bathrooms: 3
    • Full bathrooms: 2
    • 1/2 bathrooms: 1
    Primary bedroom
    • Level: First
    • Area: 250.59 Square Feet
    • Dimensions: 15.83 x 15.83
    Bedroom
    • Level: First
    • Area: 155.25 Square Feet
    • Dimensions: 13.5 x 11.5
    Bedroom
    • Level: First
    • Area: 144 Square Feet
    • Dimensions: 12 x 12
    Bedroom
    • Level: First
    • Area: 1 Square Feet
    • Dimensions: 1 x 1
    Dining area
    • Level: First
    • Area: 144 Square Feet
    • Dimensions: 12 x 12
    Great room
    • Level: First
    • Area: 324 Square Feet
    • Dimensions: 18 x 18
    Kitchen
    • Level: First
    • Area: 204 Square Feet
    • Dimensions: 17 x 12
    Heating
    • Central
    Cooling
    • Central Air
    Appliances
    • Included: Dishwasher, Microwave, Double Oven, Refrigerator, Electric Water Heater
    • Laundry: Washer/Dryer Hookup
    Features
    • Vaulted Ceiling(s), Tray Ceiling(s), Kitchen Island, Newly Painted, Pantry, Shelving, Split Bedroom
    • Flooring: Tile, Vinyl, Carpet
    • Common walls with other units/homes: No Common Walls
    Interior area
    • Total structure area: 2,446
    • Total interior livable area: 2,446 sqft

    Property

    Parking
    • Parking features: Garage Door Opener
    • Has attached garage: Yes
    Features
    • Stories: 1
    • Patio & porch: Covered
    • Exterior features: Private Yard, Sprinkler System
    • Fencing: Privacy
    Lot
    • Size: 0.30 Acres
    • Dimensions: 90 x 146
    • Features: Covenants, Interior Lot, Level, Sidewalk
    Details
    • Additional structures: Workshop
    • Parcel number: 103N231000000B0030
    • Zoning description: Resid Single Family

    Construction

    Type & style
    • Home type: SingleFamily
    • Architectural style: Contemporary
    • Property subtype: Single Family Residence
    Materials
    • Brick, Trim Vinyl, Siding CmntFbrHrdBrd
    Condition
    • Construction Complete
    • New construction: No
    • Year built: 2018

    Utilities & green energy

    • Sewer: Septic Tank
    • Water: Public

    Community & neighborhood

    Security
    • Security features: Security System, Smoke Detector(s)
    Location
    • Region: Crestview
    • Subdivision: HOMEWOOD EST

    Other

    Other facts
    • Road surface type: Paved

    Price history

    DateEventPrice
    1/16/2024Sold$469,000-1.9%$192/sqft
    Source: ECAOR #934380 Report a problem
    11/25/2023Pending sale$478,000$195/sqft
    Source: ECAOR #934380 Report a problem
    11/16/2023Price change$478,000-0.2%$195/sqft
    Source: ECAOR #934380 Report a problem
    11/11/2023Price change$479,000-0.2%$196/sqft
    Source: ECAOR #934380 Report a problem
    10/23/2023Price change$479,900+1.9%$196/sqft
    Source: ECAOR #934380 Report a problem
    10/12/2023Listed for sale$470,900+10.8%$193/sqft
    Source: ECAOR #934380 Report a problem
    5/31/2023Sold$425,000$174/sqft
    Source: Public Record Report a problem
    4/20/2023Pending sale$425,000$174/sqft
    Source: ECAOR #919921 Report a problem
    4/19/2023Price change$425,000-12.4%$174/sqft
    Source: ECAOR #919921 Report a problem
    4/9/2023Price change$485,000-3%$198/sqft
    Source: ECAOR #919921 Report a problem
    3/31/2023Listed for sale$499,900+57.3%$204/sqft
    Source: ECAOR #919921 Report a problem
    12/10/2018Sold$317,900+0%$130/sqft
    Source: Public Record Report a problem
    11/12/2018Pending sale$317,842+3.3%$130/sqft
    Source: Coldwell Banker Residential Real Estate - Crestview #789936 Report a problem
    11/12/2018Listed for sale$307,692$126/sqft
    Source: Coldwell Banker Residential Real Estate - Crestview #789936 Report a problem
    10/3/2018Pending sale$307,692$126/sqft
    Source: Coldwell Banker Residential Real Estate - Crestview #789936 Report a problem
    1/19/2018Listed for sale$307,692$126/sqft
    Source: Coldwell Banker Residential Real Estate - Crestview #789936 Report a problem

    Public tax history

    YearProperty taxesTax assessment
    2024$3,590 +3215.5%$364,446 +36.7%
    2023$108 +3%$266,639 +3%
    2022$105 +3%$258,873 +3%
    2021$102 -96.3%$251,333 -2.9%
    2020$2,738 +6.3%$258,794 +8.4%
    2019$2,576 +613.4%$238,840 +859.8%
    2018$361 $24,885
    2017$361 +28.6%$24,885
    2016$281 +0.7%$24,885 +3%
    2015$279 -0.5%$24,160 -5%
    2014$280 $25,432
    2013-- $25,432
    2012-- $25,432 -3.5%
    2011-- $26,354 -5%
    2010-- $27,742 -12%
    2009-- $31,525 -9.9%
    2008-- $35,000
    2007-- $35,000 +117.4%
    2006-- $16,100 +15%
    2005-- $14,000 +26.8%
    2004-- $11,039 +6.1%
    2003-- $10,404

    Find assessor info on the county website

    Neighborhood: 32539

    Nearby schools

    GreatSchools rating
    Schools provided by the listing agent
    • Elementary: Walker
    • Middle: Davidson
    • High: Crestview

    Source: ECAOR. This data may not be complete. We recommend contacting the local school district to confirm school assignments for this home.

    Get pre-qualified for a loan
    At Zillow Home Loans, we can pre-qualify you in as little as 5 minutes with no impact to your credit score.

    An equal housing lender. NMLS #10287.

    Sell for more on Zillow
    Get a Zillow Showcase℠ listing at no additional cost and you could sell for .
    $455,300
    2% more
    +$9,106
    With Zillow Showcase(estimated)
    $464,406