Skip main navigation
Sold for $535,000
  • $535,000

    5343 Wyndell Cir, Crestview, FL 32539

    4beds
    2,473sqft
    Single Family Residence
    Built in 2019
    0.3 Acres Lot
    $536,200 Zestimate®
    $216/sqft
    $2,554 Estimated rent

    Home value

    $536,200

    $488,000 - $590,000

    $2,554/mo

    Zestimate® history
    Loading
    Loading...

    Owner options

    List your home for rent

    $2,554/mo

    Rent Zestimate®

    Find your next renter with Zillow Rental Manager. Plus, with online applications, you can quickly screen prospective tenants – for free.

    Learn more

    $2,554/mo

    Rent Zestimate®

    Refinance and save

    $3,418/mo

    Est. payment

    Refinancing to a lower rate could help reduce your monthly payments and save thousands over the life of the loan.

    See today's rates

    $3,418/mo

    Est. payment

    Explore your selling options

    Work with a Zillow partner agent

    Leverage their expertise and Zillow's premium Showcase listings to get your home seen by more buyers.

    Get started

    List with your own agent

    Get your home in front of millions of buyers by listing it on Zillow.

    Learn how to do it

    Sell it yourself

    Take full control of how buyers see your home on Zillow by listing For Sale by Owner (FSBO).

    List your home

    What's special

    Breakfast barHeated hot tubGranite countertopsPrivate screened-in gunite poolOpen-concept floor planBlack stainless steel appliancesWalk-in pantry
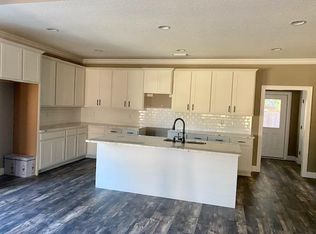
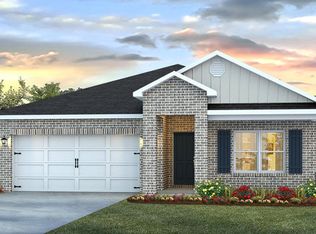
    Welcome to 5343 Wyndell Circle — a spacious and meticulously maintained 4-bedroom, 2.5-bath home offering 2,498 sq ft of comfortable living on a fully fenced 0.3-acre lot. Located just outside the city limits, enjoy the benefit of lower taxes while still being close to town. Step inside to soaring 10-foot ceilings and an open-concept floor plan that seamlessly connects the living, dining, and kitchen areas. The stunning kitchen features granite countertops, black stainless steel appliances, a walk-in pantry (8.4 x 5.6), and a breakfast bar perfect for entertaining or casual dining. Granite surfaces also extend into the bathrooms and a massive laundry room, combining luxury with practicality. Out back, relax in your private screened-in gunite pool with a heated hot tubideal for year-round enjoyment. The oversized 24x26 garage with an 8-foot door offers ample space for larger vehicles, and the 12x16 shed with a 7-foot roll-up door provides even more storage for tools or toys. With thoughtful upgrades, a generous layout, and plenty of outdoor amenities, this home checks all the boxes!

    Zillow last checked:

    Listing updated:

    Listed by:

    Donna Holman 850-362-9601,

    Coldwell Banker Realty

    Bought with:

    Michael Tomlin, 3406817

    Coldwell Banker Realty

    Source: ECAOR,MLS#: 978107MLS Logo

    Facts & features

    Interior

    Bedrooms & bathrooms
    • Bedrooms: 4
    • Bathrooms: 3
    • Full bathrooms: 2
    • 1/2 bathrooms: 1
    Primary bedroom
    • Level: First
    • Area: 235.2 Square Feet
    • Dimensions: 14 x 16.8
    Bedroom
    • Level: First
    • Area: 152.76 Square Feet
    • Dimensions: 11.4 x 13.4
    Bedroom
    • Level: First
    • Area: 132 Square Feet
    • Dimensions: 11 x 12
    Dining area
    • Level: First
    • Area: 165.2 Square Feet
    • Dimensions: 11.8 x 14
    Garage
    • Level: First
    • Area: 611 Square Feet
    • Dimensions: 23.5 x 26
    Great room
    • Level: First
    • Area: 314.47 Square Feet
    • Dimensions: 18.4 x 17.1
    Kitchen
    • Level: First
    • Area: 167.2 Square Feet
    • Dimensions: 11 x 15.2
    Laundry
    • Level: First
    • Area: 105.6 Square Feet
    • Dimensions: 6.6 x 16
    Pantry
    • Level: First
    • Area: 47.04 Square Feet
    • Dimensions: 8.4 x 5.6
    Cooling
    • Central Air
    Appliances
    • Included: Dishwasher, Microwave, Electric Water Heater
    • Laundry: Washer/Dryer Hookup
    Features
    • Vaulted Ceiling(s), Pantry, Split Bedroom
    • Flooring: Laminate
    • Windows: Window Treatments
    • Attic: Pull Down Stairs
    • Common walls with other units/homes: No Common Walls
    Interior area
    • Total structure area: 2,473
    • Total interior livable area: 2,473 sqft

    Property

    Parking
    • Parking features: Garage Door Opener, Oversized, Garage
    • Has attached garage: Yes
    Features
    • Stories: 1
    • Exterior features: Sprinkler System
    • Has private pool: Yes
    • Pool features: Gunite, Pool - Enclosed
    • Has spa: Yes
    • Spa features: Heated
    • Fencing: Privacy
    Lot
    • Size: 0.3 Acres
    • Dimensions: 90 x 146
    • Features: Interior Lot, Level
    Details
    • Additional structures: Yard Building
    • Parcel number: 103N231000000B0040
    • Zoning description: Resid Single Family

    Construction

    Type & style
    • Home type: SingleFamily
    • Architectural style: Traditional
    • Property subtype: Single Family Residence
    Materials
    • Brick, Siding CmntFbrHrdBrd
    Condition
    • Construction Complete
    • New construction: No
    • Year built: 2019

    Utilities & green energy

    • Sewer: Septic Tank
    • Water: Public

    Community & HOA

    Community
    • Subdivision: HOMEWOOD EST
    Location
    • Region: Crestview

    Financial & listing details

    • Price per square foot: $216/sqft
    • Tax assessed value: $399,634
    • Annual tax amount: $2,685
    • Date on market: 6/6/2025
    • Road surface type: Paved

    Price history

    DateEventPrice
    7/10/2025Sold$535,000$216/sqft
    Source: ECAOR #978107 Report a problem
    6/8/2025Pending sale$535,000$216/sqft
    Source: ECAOR #978107 Report a problem
    6/6/2025Listed for sale$535,000+65.5%$216/sqft
    Source: ECAOR #978107 Report a problem
    9/24/2019Sold$323,300+1%$131/sqft
    Source: Public Record Report a problem
    8/13/2019Pending sale$319,999$129/sqft
    Source: Coldwell Banker Residential Real Estate - Crestview #814592 Report a problem
    4/5/2019Price change$319,999+0%$129/sqft
    Source: Coldwell Banker Residential Real Estate - Crestview #814592 Report a problem
    2/1/2019Listed for sale$319,900$129/sqft
    Source: Coldwell Banker Residential Real Estate - Crestview #814592 Report a problem

    Public tax history

    YearProperty taxesTax assessment
    2024$2,685 +2.6%$310,407 +3%
    2023$2,618 +2.4%$301,366 +3%
    2022$2,558 +12.2%$292,588 +14.4%
    2021$2,279 +0.6%$255,814 +1.2%
    2020$2,265 +450.3%$252,661 +689.6%
    2019$412 +49.6%$32,000 +28.6%
    2018$275 $24,885
    2017$275 -2%$24,885
    2016$281 +0.7%$24,885 +3%
    2015$279 -0.5%$24,160 -5%
    2014$280 $25,432
    2013-- $25,432
    2012-- $25,432 -3.5%
    2011-- $26,354 -5%
    2010-- $27,742 -12%
    2009-- $31,525 -9.9%
    2008-- $35,000
    2007-- $35,000 +117.4%
    2006-- $16,100 +15%
    2005-- $14,000 +26.8%
    2004-- $11,039 +6.1%
    2003-- $10,404
    Find assessor info on the county website

    Neighborhood: 32539

    Nearby schools

    GreatSchools rating
    Schools provided by the listing agent
    • Elementary: Walker
    • Middle: Davidson
    • High: Crestview

    Source: ECAOR. This data may not be complete. We recommend contacting the local school district to confirm school assignments for this home.

    Get pre-qualified for a loan
    At Zillow Home Loans, we can pre-qualify you in as little as 5 minutes with no impact to your credit score.

    An equal housing lender. NMLS #10287.

    Sell for more on Zillow
    Get a Zillow Showcase℠ listing at no additional cost and you could sell for .
    $536,200
    2% more
    +$10,724
    With Zillow Showcase(estimated)
    $546,924