Skip main navigation
Off market
  • $446,100

    5344 Wyndell Cir, Crestview, FL 32539

    4beds
    3,158sqft
    SingleFamily
    Built in 2020
    0.31 Acres Lot
    $446,100 Zestimate®
    $141/sqft
    $2,343 Estimated rent

    Home value

    $446,100

    $419,000 - $477,000

    $2,343/mo

    Zestimate® history
    Loading
    Loading...

    Owner options

    List your home for rent

    $2,343/mo

    Rent Zestimate®

    Find your next renter with Zillow Rental Manager. Plus, with online applications, you can quickly screen prospective tenants – for free.

    Learn more

    $2,343/mo

    Rent Zestimate®

    Refinance and save

    $2,842/mo

    Est. payment

    Refinancing to a lower rate could help reduce your monthly payments and save thousands over the life of the loan.

    See today's rates

    $2,842/mo

    Est. payment

    Explore your selling options

    Work with a Zillow partner agent

    Leverage their expertise and Zillow's premium Showcase listings to get your home seen by more buyers.

    Get started

    List with your own agent

    Get your home in front of millions of buyers by listing it on Zillow.

    Learn how to do it

    Sell it yourself

    Take full control of how buyers see your home on Zillow by listing For Sale by Owner (FSBO).

    List your home

    What's special

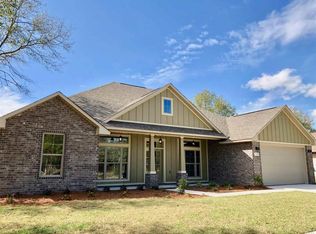
    Our newest 3,158sqft floor plan has the best features taken from our most popular homes: it's all here! An Island Kitchen with a raised bar-top opens to the Great Room, the FL Room is extended to a spacious 25'x22' room perfect for media aficionados and family entertainment, and our largest Bedroom sizes will accommodate you and your growing family! Mom and Dad will be spoiled with a custom Bath including a granite double-vanity, upgraded plumbing fixtures, a Tile shower and Tile-encased Tub, and large his-and-her's walk-in Closets. The Kitchen has beautiful hand-made Maple cabinetry, stainless steel appliances, abundant ceiling and under-cabinet lighting, and an extra-large walk-in Pantry. Hurry today to choose colors and make this unique home your own!

    This property is off market, which means it's not currently listed for sale or rent on Zillow. This may be different from what's available on other websites or public sources.
    Facts & features

    Interior

    Bedrooms & bathrooms
    • Bedrooms: 4
    • Bathrooms: 3
    • Full bathrooms: 3
    Heating
    • Heat pump, Electric
    Cooling
    • Central
    Appliances
    • Included: Dishwasher, Microwave
    • Laundry: Inside, W/D Hookups
    Features
    • Ceiling Fan(s), Kitchen Island, Pantry, Recessed Lighting, Walk-In Closet(s), High Ceilings, Granite Counters, Crown Molding, Tray Ceiling(s), BASEBOARDS
    • Flooring: Tile, Carpet, Laminate
    • Doors: Insulated Doors
    • Windows: Double Pane Windows
    • Attic: Pull Down Stairs
    • Has fireplace: Yes
    • Fireplace features: Electric
    Interior area
    • Total interior livable area: 3,158 sqft

    Property

    Parking
    • Total spaces: 2
    Features
    • Patio & porch: Patio, Porch
    • Exterior features: Brick
    Lot
    • Size: 0.31 Acres
    • Features: Interior Lot
    Details
    • Parcel number: 103N231000000C0190
    • Zoning description: County, Res Single

    Construction

    Type & style
    • Home type: SingleFamily
    • Architectural style: Contemporary, Craftsman
    Materials
    • Roof: Other
    Condition
    • Under Construction
    • Year built: 2020

    Utilities & green energy

    • Sewer: Septic Tank
    • Water: Public
    Green energy
    • Energy efficient items: CEILING FANS, HEATPUMP, INSULATED CEILINGS, INSULATED WALLS, RIDGE VENT

    Community & neighborhood

    Security
    • Security features: Smoke Detector(s)
    Location
    • Region: Crestview

    Other

    Other facts
    • WaterSource: Public
    • Flooring: Carpet, Tile, Laminate
    • Sewer: Septic Tank
    • RoadSurfaceType: Paved
    • Appliances: Dishwasher, Built-in Microwave, Electric Stove, Self Cleaning Oven
    • FireplaceYN: true
    • InteriorFeatures: Ceiling Fan(s), Kitchen Island, Pantry, Recessed Lighting, Walk-In Closet(s), High Ceilings, Granite Counters, Crown Molding, Tray Ceiling(s), BASEBOARDS
    • GarageYN: true
    • HeatingYN: true
    • CoolingYN: true
    • PatioAndPorchFeatures: Patio, Porch
    • FoundationDetails: Slab
    • FireplaceFeatures: Electric
    • ConstructionMaterials: Frame, Block, Brick, HARDBOARD
    • WindowFeatures: Double Pane Windows
    • Heating: Heat Pump
    • Cooling: Heat Pump
    • ArchitecturalStyle: Contemporary, Craftsman
    • PropertyCondition: Under Construction
    • PetsAllowed: Yes
    • CoveredSpaces: 2
    • DoorFeatures: Insulated Doors
    • CommunityFeatures: Sidewalks
    • LotFeatures: Interior Lot
    • SecurityFeatures: Smoke Detector(s)
    • ParkingFeatures: Garage Door Opener, 2 Car Garage, FRONT ENTRANCE
    • Attic: Pull Down Stairs
    • RoomLivingRoomFeatures: Living Room, Breakfast Nook, Great Room, Kitchen, Florida Room, Bedrm: Addtnl, Bedrm: Master, Dining Room, Garage
    • RoomMasterBedroomFeatures: Ceiling Fan(s), High Ceilings, Tray Ceiling(s), SPLIT
    • RoomMasterBathroomFeatures: Double Vanity, Separate Shower, Walk-In Closet(s), Garden Tub, Tile, 2+ CLOSETS, Granite Counters
    • RoomDiningRoomFeatures: Formal Dining Room, BREAKFAST ROOM/NOOK
    • LaundryFeatures: Inside, W/D Hookups
    • ZoningDescription: County, Res Single
    • Roof: Architectural Shingle, Gable, HIP
    • GreenEnergyEfficient: CEILING FANS, HEATPUMP, INSULATED CEILINGS, INSULATED WALLS, RIDGE VENT
    • MlsStatus: Active
    • Road surface type: Paved

    Price history

    DateEventPrice
    12/21/2020Sold$294,900$93/sqft
    Source: PAR #567392 Report a problem
    3/6/2020Listing removed$294,900$93/sqft
    Source: THOMAS HOME CORPORATION #567392 Report a problem
    2/7/2020Listed for sale$294,900$93/sqft
    Source: THOMAS HOME CORPORATION #567392 Report a problem

    Public tax history

    YearProperty taxesTax assessment
    2024$3,739 +1.1%$420,987 +1.8%
    2023$3,699 +2.2%$413,678 +3%
    2022$3,619 +19.6%$401,629 +38.8%
    2021$3,025 +812.1%$289,323 +804.1%
    2020$332 +1.8%$32,000
    2019$326 +18.4%$32,000 +28.6%
    2018$275 $24,885
    2017$275 -2%$24,885
    2016$281 +0.7%$24,885 +3%
    2015$279 -0.5%$24,160 -5%
    2014$280 $25,432
    2013-- $25,432
    2012-- $25,432 -3.5%
    2011-- $26,354 -5%
    2010-- $27,742 -12%
    2009-- $31,525 -9.9%
    2008-- $35,000
    2007-- $35,000 +117.4%
    2006-- $16,100 +15%
    2005-- $14,000 +26.8%
    2004-- $11,039 +6.1%
    2003-- $10,404

    Find assessor info on the county website

    Neighborhood: 32539

    Nearby schools

    GreatSchools rating
    Schools provided by the listing agent
    • Elementary: WALKER
    • Middle: DAVIDSON
    • High: CRESTVIEW

    Source: The MLS. This data may not be complete. We recommend contacting the local school district to confirm school assignments for this home.

    Get pre-qualified for a loan
    At Zillow Home Loans, we can pre-qualify you in as little as 5 minutes with no impact to your credit score.

    An equal housing lender. NMLS #10287.

    Sell for more on Zillow
    Get a Zillow Showcase℠ listing at no additional cost and you could sell for .
    $446,100
    2% more
    +$8,922
    With Zillow Showcase(estimated)
    $455,022