Skip main navigation
Off market
  • $481,700

    5346 Wyndell Cir, Crestview, FL 32539

    4beds
    2,818sqft
    SingleFamily
    Built in 2017
    0.31 Acres Lot
    $481,700 Zestimate®
    $171/sqft
    $2,255 Estimated rent

    Home value

    $481,700

    $458,000 - $506,000

    $2,255/mo

    Zestimate® history
    Loading
    Loading...

    Owner options

    List your home for rent

    $2,255/mo

    Rent Zestimate®

    Find your next renter with Zillow Rental Manager. Plus, with online applications, you can quickly screen prospective tenants – for free.

    Learn more

    $2,255/mo

    Rent Zestimate®

    Refinance and save

    $3,118/mo

    Est. payment

    Refinancing to a lower rate could help reduce your monthly payments and save thousands over the life of the loan.

    See today's rates

    $3,118/mo

    Est. payment

    Explore your selling options

    Work with a Zillow partner agent

    Leverage their expertise and Zillow's premium Showcase listings to get your home seen by more buyers.

    Get started

    List with your own agent

    Get your home in front of millions of buyers by listing it on Zillow.

    Learn how to do it

    Sell it yourself

    Take full control of how buyers see your home on Zillow by listing For Sale by Owner (FSBO).

    List your home

    What's special

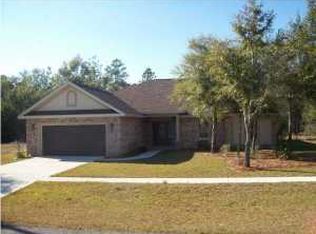
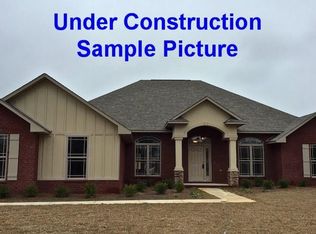
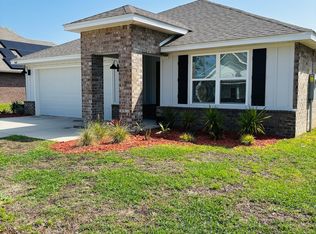
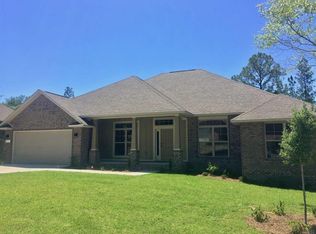
    Ready now! Our brand new 2818sqft plan has 4 bedrooms and 3 bathrooms, and it offers a host of upgraded features! A spacious 22x17 Florida Room can accommodate your entertainment needs, and Glass French Doors w/ inset blinds exit to the adjacent Covered Porch. The Master Bath has a custom 7' tiled shower with a half-glass wall and semi-frameless glass door, a tile-encased Whirlpool jetted-tub, a granite-covered double-vanity, and our upgraded plumbing package (also featured throughout the home). Exterior walls are 9' for higher ceilings throughout, and our high-quality handmade maple cabinets feature the regal Gemini dye. This open-kitchen plan has our largest granite-covered Island with an adjacent Breakfast Area. Porcelain Tile flooring is in the Foyer, Great Room, Kitchen, Breakfast Area, Utility Room, and back bedroom hallway, and the Formal Dining Room has a beautiful Coretec flooring. Thomas Homes was the winner of multiple Parade of Homes awards in 2017, and has been claim-free since 1993!

    This property is off market, which means it's not currently listed for sale or rent on Zillow. This may be different from what's available on other websites or public sources.
    Facts & features

    Interior

    Bedrooms & bathrooms
    • Bedrooms: 4
    • Bathrooms: 3
    • Full bathrooms: 3
    Heating
    • Heat pump
    Cooling
    • Central
    Appliances
    • Included: Dishwasher, Microwave
    Features
    • Flooring: Tile, Carpet, Linoleum / Vinyl
    • Has fireplace: Yes
    Interior area
    • Total interior livable area: 2,818 sqft

    Property

    Parking
    • Total spaces: 2
    • Parking features: Garage - Attached
    Features
    • Exterior features: Brick
    Lot
    • Size: 0.31 Acres
    Details
    • Parcel number: 103N231000000C0180
    • Zoning: RES SINGLE, COUNTY

    Construction

    Type & style
    • Home type: SingleFamily
    Materials
    • Roof: Other
    Condition
    • Year built: 2017

    Community & neighborhood

    Location
    • Region: Crestview

    Other

    Other facts
    • DEV FACILITY: PETS ALLOWED, SIDEWALKS
    • WATER/SEWER: PUBLIC WATER, SEPTIC TANK
    • DESIGN: 1 STORY
    • ENERGY: CEILING FANS, DOUBLE PANE, INSULATED CEILINGS, INSULATED WALLS, RIDGE VENT, INSULATED DOORS
    • ZONING: RES SINGLE, COUNTY
    • Room 1: Living Room
    • Room 7: Bedrm: Master
    • Room 10: Bedrm: Addtnl
    • LOT LOCATION: INTERIOR
    • INTERIOR: LAUNDRY INSIDE, W/D HOOKUPS, CROWN MOLDING, PULL DOWN STAIRS, RECESSED LIGHTING, TREY CEILING, BOXED CEILINGS
    • KITCHEN FEATURES: ELECTRIC STOVE, PANTRY, SELF CLEAN OVEN, ISLAND, GRANITE COUNTERTOPS
    • SIDING: BRICK, HARDBOARD
    • MISC EQUIPMENT: SMOKE DETECTOR, GARAGE OPENER
    • ROOF: ARCHITECTURAL SHINGLE, HIP, GABLE
    • MASTER BEDROOM: CEILING FAN, SPLIT, TREY CEILING
    • COOLING: AIR/AIR HTPMP
    • HEATING: AIR/AIR HTPMP
    • Room 5: Kitchen
    • MASTER BATH: GARDEN TUB, SEPARATE SHOWER, TILE, DOUBLE VANITY, GRANITE COUNTERTOPS
    • Room 8: Bedrm: Addtnl
    • Room 9: Bedrm: Addtnl
    • Room 6: Florida Room
    • Room 3: Great Room
    • Room 11: Garage
    • FOUNDATION: SLAB
    • WEBSITE SYNDICATION: ALL

    Price history

    DateEventPrice
    5/12/2022Sold$486,000+0.2%$172/sqft
    Source: ECAOR #892866 Report a problem
    3/15/2022Pending sale$485,000$172/sqft
    Source: ECAOR #892866 Report a problem
    3/11/2022Listed for sale$485,000+66.2%$172/sqft
    Source: ECAOR #892866 Report a problem
    5/25/2018Sold$291,900$104/sqft
    Source: ECAOR #783876 Report a problem
    3/26/2018Price change$291,900+0.7%$104/sqft
    Source: THOMAS HOME CORPORATION #524602 Report a problem
    3/1/2018Price change$289,900+4.7%$103/sqft
    Source: THOMAS HOME CORPORATION #524602 Report a problem
    12/15/2017Price change$276,900+0.7%$98/sqft
    Source: THOMAS HOME CORPORATION #524602 Report a problem
    9/26/2017Listed for sale$274,900+587.3%$98/sqft
    Source: THOMAS HOME CORPORATION #524602 Report a problem
    6/14/2017Sold$40,000-81.6%$14/sqft
    Source: Public Record Report a problem
    7/24/2015Listing removed$217,400$77/sqft
    Source: RE/MAX GULF COAST REALTY #601160 Report a problem
    10/4/2013Listed for sale$217,400$77/sqft
    Source: RE/MAX Southern Realty #601160 Report a problem

    Public tax history

    YearProperty taxesTax assessment
    2024$3,485 -2.6%$394,282 -1.7%
    2023$3,578 +46.7%$401,071 +45.6%
    2022$2,440 +126.7%$275,484 +3%
    2021$1,076 -55.7%$267,460 +1.4%
    2020$2,430 +0.8%$263,767 +2.3%
    2019$2,409 +775.7%$257,837 +936.1%
    2018$275 $24,885
    2017$275 -2%$24,885
    2016$281 +0.7%$24,885 +3%
    2015$279 -0.5%$24,160 -5%
    2014$280 $25,432
    2013-- $25,432
    2012-- $25,432 -3.5%
    2011-- $26,354 -5%
    2010-- $27,742 -12%
    2009-- $31,525 -9.9%
    2008-- $35,000
    2007-- $35,000 +117.4%
    2006-- $16,100 +15%
    2005-- $14,000 +26.8%
    2004-- $11,039 +6.1%
    2003-- $10,404

    Find assessor info on the county website

    Neighborhood: 32539

    Nearby schools

    GreatSchools rating
    Schools provided by the listing agent
    • Elementary: WALKER
    • Middle: DAVIDSON
    • High: CRESTVIEW

    Source: The MLS. This data may not be complete. We recommend contacting the local school district to confirm school assignments for this home.

    Get pre-qualified for a loan
    At Zillow Home Loans, we can pre-qualify you in as little as 5 minutes with no impact to your credit score.

    An equal housing lender. NMLS #10287.

    Sell for more on Zillow
    Get a Zillow Showcase℠ listing at no additional cost and you could sell for .
    $481,700
    2% more
    +$9,634
    With Zillow Showcase(estimated)
    $491,334