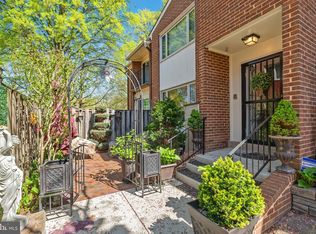
Are you looking for: Updated, 3 Bedrooms on same floor, Primo location with Parking, and an outdoor oasis Backyard space? Don't miss out on this spacious End-Unit Townhouse that feels like a detached home!! Welcome to this lovely townhouse in the community of Seminary Heights, in sought-after "The West End" of Alexandria! 3 bedrooms + 1 Flex/Den/4th Bedroom, 3.5 bathrooms, 3 finished levels. Many upgraded features throughout make this a super home. This floor plan is one of the original floor plan designs for the Seminary Heights townhouses. What's unique about this home is it doesn't feel like your typical townhouse - you have a front & side yard to enjoy, and tree-top views from all windows, a balcony in the Primary Bedroom, and a hardscaped private courtyard patio, AND a 2-car parking pad right outside your front door. Sellers have taken great care of this home, with a custom upgraded Kitchen with electric cooking, and 4 updated Bathrooms. Other interior features are high-end window coverings, freshly painted walls throughout interior (09/2024), beautiful cherry hardwood floors on main level and laminate flooring on lower Rec Room level, professionally cleaned (09/2024) wall-to-wall carpets on upper level, and replaced HVAC, water heater, windows. Lots to love in this stunning home. And you're steps away from schools, restaurants, parks, trails, commuter bus lines to the metro and major employment hubs, and major commuter routes, Condo fee covers most exterior building maintenance, snow removal, landscaping and common grounds maintenance, among other amenities. It's effortless living here at Seminary Heights! Listing agent lives in the neighborhood and can speak to the many area highlights. Marketing brochure, photos and floor plans, MLS documents and offer guidelines to be available via MLS listing link. Sellers reserve the right to set an offer deadline and accept and offer outside the deadline. This is where urban amenities meet suburban living in the best of both worlds! Welcome home!
Sold for $619,900
$619,900
5342 Echols Ave, Alexandria, VA 22311
3beds
2,194sqft
Townhouse
Built in 1975
-- sqft lot
$638,700 Zestimate®
$283/sqft
$3,731 Estimated rent
Home value
$638,700
$607,000 - $671,000
$3,731/mo
Zestimate® history
Owner options
List your home for rent
$3,731/mo
Rent Zestimate®
Find your next renter with Zillow Rental Manager. Plus, with online applications, you can quickly screen prospective tenants – for free.
$3,731/mo
Rent Zestimate®
Refinance and save
$3,823/mo
Est. payment
Refinancing to a lower rate could help reduce your monthly payments and save thousands over the life of the loan.
$3,823/mo
Est. payment
Explore your selling options
Work with a Zillow partner agent
Leverage their expertise and Zillow's premium Showcase listings to get your home seen by more buyers.
Get startedList with your own agent
Get your home in front of millions of buyers by listing it on Zillow.
Learn how to do itSell it yourself
Take full control of how buyers see your home on Zillow by listing For Sale by Owner (FSBO).
List your homeWhat's special
Tree-top viewsOutdoor oasis backyard spaceHardscaped private courtyard patioCustom upgraded kitchenFront and side yardLaminate flooringReplaced hvac
Zillow last checked:
Listing updated:
Listed by:
Marietta Jemison 703-282-2840,
KW Metro Center
Bought with:
Melissa Davey, SP98376814
Keller Williams Realty Centre
Source: Bright MLS,MLS#: VAAX2038190
Facts & features
Interior
Bedrooms & bathrooms
- Bedrooms: 3
- Bathrooms: 4
- Full bathrooms: 3
- 1/2 bathrooms: 1
- Main level bathrooms: 1
Rooms
- Room types: Living Room, Dining Room, Primary Bedroom, Bedroom 2, Bedroom 3, Kitchen, Foyer, Laundry, Recreation Room, Bonus Room, Primary Bathroom, Full Bath, Half Bath
Basement
- Area: 720
Heating
- Central, Electric
Cooling
- Central Air, Electric
Appliances
- Included: Microwave, Dryer, Washer, Disposal, Humidifier, Refrigerator, Ice Maker, Cooktop, Electric Water Heater
- Laundry: In Basement, Dryer In Unit, Washer In Unit, Laundry Room
Features
- Ceiling Fan(s), Bathroom - Tub Shower, Bathroom - Walk-In Shower, Floor Plan - Traditional, Formal/Separate Dining Room, Kitchen - Galley, Primary Bath(s), Recessed Lighting, Upgraded Countertops, Walk-In Closet(s), Bar
- Flooring: Carpet, Wood
- Windows: Window Treatments
- Basement: Finished,Full,Interior Entry,Windows
- Number of fireplaces: 1
- Fireplace features: Brick, Mantel(s)
Interior area
- Total structure area: 2,194
- Total interior livable area: 2,194 sqft
- Finished area above ground: 1,474
- Finished area below ground: 720
Property
Parking
- Total spaces: 2
- Parking features: Concrete, Driveway
- Uncovered spaces: 2
Accessibility
- Accessibility features: None
Features
- Levels: Three
- Stories: 3
- Patio & porch: Patio
- Exterior features: Barbecue, Extensive Hardscape, Sidewalks, Stone Retaining Walls, Street Lights, Water Fountains
- Pool features: None
- Fencing: Masonry/Stone,Full,Back Yard
Details
- Additional structures: Above Grade, Below Grade
- Parcel number: 50049700
- Zoning: RB
- Special conditions: Standard
Construction
Type & style
- Home type: Townhouse
- Architectural style: Traditional
- Property subtype: Townhouse
Materials
- Brick
- Foundation: Block
Condition
- Excellent,Very Good
- New construction: No
- Year built: 1975
Utilities & green energy
- Sewer: Public Sewer
- Water: Public
Community & HOA
Community
- Condo and coop fee: $335 monthly
- Subdivision: Seminary Heights
HOA
- Has HOA: No
- Amenities included: Common Grounds, Reserved/Assigned Parking
- Services included: Common Area Maintenance, Maintenance Structure, Management, Reserve Funds, Snow Removal, Trash
- HOA name: Seminary Heights Condo Assosiciation
Location
- Region: Alexandria
Financial & listing details
- Price per square foot: $283/sqft
- Tax assessed value: $551,692
- Annual tax amount: $6,261
- Date on market: 9/28/2024
- Listing agreement: Exclusive Right To Sell
- Listing terms: Cash,Conventional,FHA,VA Loan
- Inclusions: Satellite Dish; Exterior Water Fountain Sculpture, Patio Furniture, Gas Grill; Some Shelving Units In Laundry Room
- Exclusions: Half Bathroom Mirror;
- Ownership: Condominium
Price history
| Date | Event | Price |
|---|---|---|
| 11/1/2024 | Sold | $619,900$283/sqft |
Source:  Bright MLS #VAAX2038190 Report a problem Bright MLS #VAAX2038190 Report a problem | ||
| 10/16/2024 | Pending sale | $619,900$283/sqft |
Source: Bright MLS #VAAX2038190 Report a problem | ||
| 10/6/2024 | Contingent | $619,900$283/sqft |
Source: Bright MLS #VAAX2038190 Report a problem | ||
| 9/28/2024 | Listed for sale | $619,900+230.6%$283/sqft |
Source: Bright MLS #VAAX2038190 Report a problem | ||
| 9/23/1999 | Sold | $187,500$85/sqft |
Source: Public Record Report a problem | ||
Public tax history
| Year | Property taxes | Tax assessment |
|---|---|---|
| 2026 | $7,139 +2.6% | $629,018 +2.6% |
| 2025 | $6,957 +11.1% | $612,963 +11.1% |
| 2024 | $6,262 +4.7% | $551,692 +2.4% |
| 2023 | $5,979 +2.3% | $538,670 +2.3% |
| 2022 | $5,847 -6.5% | $526,770 +3% |
| 2021 | $6,251 | $511,352 +12.1% |
| 2020 | -- | $456,015 +6.2% |
| 2019 | -- | $429,411 |
| 2018 | $4,159 -0.8% | $429,411 +4.8% |
| 2017 | $4,192 | $409,744 +1.9% |
| 2016 | $4,192 -4.4% | $401,916 -4.4% |
| 2015 | $4,383 +3.2% | $420,212 +3.2% |
| 2014 | $4,247 +11.2% | $407,152 +4.3% |
| 2013 | $3,819 +1.9% | $390,517 +1.9% |
| 2012 | $3,747 +1.3% | $383,115 +1.3% |
| 2011 | $3,700 | $378,310 |
| 2010 | $3,700 +0.7% | $378,310 -7.1% |
| 2009 | $3,675 -1.9% | $407,007 -8.2% |
| 2008 | $3,748 -1.8% | $443,571 -3.5% |
| 2007 | $3,816 -1.4% | $459,701 -3.2% |
| 2006 | $3,870 -9.5% | $474,800 +18.9% |
| 2005 | $4,274 +36.1% | $399,400 +36.1% |
| 2004 | $3,140 +9.8% | $293,500 +9.8% |
| 2003 | $2,861 +23.2% | $267,400 +23.2% |
| 2002 | $2,323 +16% | $217,100 +16% |
| 2001 | $2,002 | $187,100 |
Find assessor info on the county website
Neighborhood: Alexandria West
Nearby homes
- $532,700-- bd3 ba1.4k sqft2693 Centennial Ct, Alexandria, VA 22311Off Market
- $625,0002 bd4 ba2.1k sqft2695 Centennial Ct, Alexandria, VA 22311Sold
- $532,700-- bd3 ba1.4k sqft5344 Echols Ave, Alexandria, VA 22311Off Market
- $532,700-- bd3 ba1.4k sqft2697 Centennial Ct, Alexandria, VA 22311Off Market
- $660,100-- bd2 ba2.1k sqft5154 Woodmire Ln, Alexandria, VA 22311Off Market
- $757,500-- bd2 ba2.2k sqft5152 Woodmire Ln, Alexandria, VA 22311Off Market
- $688,100-- bd2 ba2.1k sqft5156 Woodmire Ln, Alexandria, VA 22311Off Market
- $675,0003 bd4 ba2k sqft2699 Centennial Ct, Alexandria, VA 22311Sold
Nearby schools
GreatSchools rating
- 2/10John Adams Elementary SchoolGrades: PK-5Distance: 0.3 mi
- 1/10Francis C Hammond MiddleGrades: 6-8Distance: 0.8 mi
- 2/10Alexandria City High SchoolGrades: 9-12Distance: 2.1 mi
Schools provided by the listing agent
- Elementary: John Adams
- Middle: Francis C Hammond
- High: Alexandria City
- District: Alexandria City Public Schools
Source: Bright MLS. This data may not be complete. We recommend contacting the local school district to confirm school assignments for this home.
Get a cash offer in 3 minutes
Find out how much your home could sell for in as little as 3 minutes with a no-obligation cash offer.
Estimated market value
$638,700
Get a cash offer in 3 minutes
Find out how much your home could sell for in as little as 3 minutes with a no-obligation cash offer.
Estimated market value
$638,700
- Virginia
- Alexandria City
- Alexandria
- 22311
- Alexandria West
- 5342 Echols Ave
Nearby cities
Nearby neighborhoods
Nearby zip codes
Other Alexandria Topics
