STUNNING, FULLY RENOVATED townhome in sought-after Seminary Heights! This beautifully transformed property is one of the more RARE townhome models in Seminary Heights. Not only is it one of the largest models - it also has 3 bedrooms on the top floor, as opposed to 2 bedrooms, like many models. Meticulously updated from top to bottom, this dazzling home offers modern comfort and style in a supremely convenient West Alexandria location! With fresh neutral designer paint, gorgeous new luxury vinyl plank flooring, and stunning on-trend light fixtures on all three levels, this home is truly move-in ready and sure to impress! Step into the welcoming foyer from the COVERED ENTRY and prepare to fall in love! The main level features a spacious living room with a dramatic custom accent wall, flowing into an elegant dining room appointed with picture frame molding and chair railing. The gorgeously renovated kitchen is a SHOWSTOPPER, boasting brand new 42" wood cabinetry, premium quartz countertops, a designer backsplash, brushed gold hardware, and a brand new suite of stainless steel Samsung appliances including a French door refrigerator and Bespoke 5-burner range. Step out from the dining room to your private fenced backyard with patio, perfect for al fresco dining! Upstairs, the spacious primary suite features a custom board and batten accent wall, TWO closets, and a luxurious spa-like en-suite bathroom with walk-in shower, eye-catching tile accents, marble flooring, elegant brushed gold fixtures throughout, and a separate vanity area featuring a dual vanity with Carrara quartz countertops. Two additional generously sized bedrooms (one with balcony!) - and a beautifully remodeled full hall bath complete the upper level. Head downstairs to find even more fabulous living space! The family room is an entertainer's dream with clerestory windows providing natural light, a cozy wood-burning fireplace, and brand new wet bar with premium quartz counters. A BONUS ROOM offers endless flexibility as a home office, guest bedroom, or playroom, while a fully remodeled full bathroom, laundry room, and storage closet round out the level. The location simply can't be beat! Nestled in Seminary Heights, you're just minutes from the vibrant shops and dining of Shirlington, with Old Town Alexandria and Falls Church just a short drive away. Nature lovers will appreciate the nearby Winkler Botanical Preserve and Dora Kelley Nature Park, both wonderful escapes just moments from your door. Commuters will love the TWO parking spaces (one assigned), and easy walkability to Mark Center, with its shopping, dining, and express bus service to the Pentagon, plus quick access to I-395, Amazon HQ2, Reagan National Airport, and downtown D.C. This artfully updated home is an absolute GEM! Enjoy peace of mind with an Old Republic Home Warranty paid by the seller at closing!
Sold for $675,000
$675,000
2699 Centennial Ct, Alexandria, VA 22311
3beds
2,056sqft
Townhouse
Built in 1975
-- sqft lot
$679,400 Zestimate®
$328/sqft
$3,743 Estimated rent
Home value
$679,400
$639,000 - $720,000
$3,743/mo
Zestimate® history
Owner options
List your home for rent
$3,743/mo
Rent Zestimate®
Find your next renter with Zillow Rental Manager. Plus, with online applications, you can quickly screen prospective tenants – for free.
$3,743/mo
Rent Zestimate®
Refinance and save
$4,199/mo
Est. payment
Refinancing to a lower rate could help reduce your monthly payments and save thousands over the life of the loan.
$4,199/mo
Est. payment
Explore your selling options
Work with a Zillow partner agent
Leverage their expertise and Zillow's premium Showcase listings to get your home seen by more buyers.
Get startedList with your own agent
Get your home in front of millions of buyers by listing it on Zillow.
Learn how to do itSell it yourself
Take full control of how buyers see your home on Zillow by listing For Sale by Owner (FSBO).
List your homeWhat's special
Cozy wood-burning fireplaceCovered entryEye-catching tile accentsWelcoming foyerFresh neutral designer paintGorgeously renovated kitchenStorage closet
Zillow last checked:
Listing updated:
Listed by:
Darren Robertson 703-462-0700,
Samson Properties
Bought with:
Mike Paiva
Compass
Source: Bright MLS,MLS#: VAAX2055122
Facts & features
Interior
Bedrooms & bathrooms
- Bedrooms: 3
- Bathrooms: 4
- Full bathrooms: 3
- 1/2 bathrooms: 1
- Main level bathrooms: 1
Rooms
- Room types: Living Room, Dining Room, Primary Bedroom, Bedroom 2, Bedroom 3, Kitchen, Family Room, Foyer, Laundry, Bathroom 2, Bathroom 3, Bonus Room, Primary Bathroom, Half Bath
Primary bedroom
- Features: Attached Bathroom, Flooring - Luxury Vinyl Plank
- Level: Upper
Bedroom 2
- Features: Balcony Access, Flooring - Luxury Vinyl Plank
- Level: Upper
Bedroom 3
- Features: Flooring - Luxury Vinyl Plank
- Level: Upper
Primary bathroom
- Features: Bathroom - Walk-In Shower, Countertop(s) - Quartz, Double Sink
- Level: Upper
Bathroom 2
- Features: Bathroom - Tub Shower
- Level: Upper
Bathroom 3
- Features: Bathroom - Tub Shower
- Level: Lower
Bonus room
- Level: Lower
Dining room
- Features: Flooring - Luxury Vinyl Plank, Chair Rail, Crown Molding
- Level: Main
Family room
- Features: Ceiling Fan(s), Fireplace - Wood Burning, Wet Bar
- Level: Lower
Foyer
- Features: Flooring - Luxury Vinyl Plank, Crown Molding
- Level: Main
Half bath
- Level: Main
Kitchen
- Features: Countertop(s) - Quartz, Flooring - Luxury Vinyl Plank, Kitchen - Electric Cooking, Window Treatments
- Level: Main
Laundry
- Level: Lower
Living room
- Features: Flooring - Luxury Vinyl Plank, Recessed Lighting, Crown Molding
- Level: Main
Heating
- Central, Electric
Cooling
- Central Air, Electric
Appliances
- Included: Microwave, Dishwasher, Disposal, Dryer, Ice Maker, Oven/Range - Electric, Refrigerator, Stainless Steel Appliance(s), Washer, Electric Water Heater
- Laundry: In Basement, Laundry Room
Features
- Bathroom - Walk-In Shower, Bathroom - Tub Shower, Ceiling Fan(s), Chair Railings, Crown Molding, Dining Area, Recessed Lighting, Primary Bath(s), Upgraded Countertops
- Flooring: Luxury Vinyl
- Windows: Window Treatments
- Basement: Finished
- Number of fireplaces: 1
- Fireplace features: Wood Burning
Interior area
- Total structure area: 2,184
- Total interior livable area: 2,056 sqft
- Finished area above ground: 1,456
- Finished area below ground: 600
Property
Parking
- Total spaces: 2
- Parking features: Assigned, Unassigned, Parking Lot
- Details: Assigned Parking, Assigned Space #: 6
Accessibility
- Accessibility features: None
Features
- Levels: Three
- Stories: 3
- Patio & porch: Patio, Enclosed
- Exterior features: Balcony
- Pool features: None
- Fencing: Back Yard
Details
- Additional structures: Above Grade, Below Grade
- Parcel number: 50050200
- Zoning: RB
- Special conditions: Standard
Construction
Type & style
- Home type: Townhouse
- Architectural style: Mid-Century Modern
- Property subtype: Townhouse
Materials
- Brick Veneer
- Foundation: Brick/Mortar
Condition
- Excellent
- New construction: No
- Year built: 1975
- Major remodel year: 2026
Utilities & green energy
- Sewer: Public Sewer
- Water: Public
Community & HOA
Community
- Condo and coop fee: $390 monthly
- Subdivision: Seminary Heights
HOA
- Has HOA: No
- Amenities included: Reserved/Assigned Parking, Common Grounds, Fencing, Jogging Path
- Services included: Common Area Maintenance, Reserve Funds, Maintenance Structure, Management, Snow Removal, Trash
- HOA name: Seminary Heights Condominium Association
Location
- Region: Alexandria
Financial & listing details
- Price per square foot: $328/sqft
- Tax assessed value: $571,354
- Annual tax amount: $6,953
- Date on market: 3/25/2026
- Listing agreement: Exclusive Right To Sell
- Ownership: Condominium
Price history
| Date | Event | Price |
|---|---|---|
| 4/16/2026 | Sold | $675,000+3.1%$328/sqft |
Source:  Bright MLS #VAAX2055122 Report a problem Bright MLS #VAAX2055122 Report a problem | ||
| 4/7/2026 | Pending sale | $655,000$319/sqft |
Source: Bright MLS #VAAX2055122 Report a problem | ||
| 3/27/2026 | Contingent | $655,000$319/sqft |
Source: Bright MLS #VAAX2055122 Report a problem | ||
| 3/25/2026 | Listed for sale | $655,000+34.6%$319/sqft |
Source: Bright MLS #VAAX2055122 Report a problem | ||
| 1/5/2026 | Sold | $486,500-8.2%$237/sqft |
Source: Bright MLS #VAAX2051852 Report a problem | ||
| 12/22/2025 | Pending sale | $530,000$258/sqft |
Source: Bright MLS #VAAX2051852 Report a problem | ||
| 12/1/2025 | Listed for sale | $530,000$258/sqft |
Source: Bright MLS #VAAX2051852 Report a problem | ||
Public tax history
| Year | Property taxes | Tax assessment |
|---|---|---|
| 2026 | $6,485 +2.7% | $571,354 +2.7% |
| 2025 | $6,314 +1.2% | $556,328 +1.2% |
| 2024 | $6,240 +4.7% | $549,803 +2.4% |
| 2023 | $5,959 +2.3% | $536,833 +2.3% |
| 2022 | $5,827 -6.5% | $524,960 +3% |
| 2021 | $6,232 | $509,596 +12.1% |
| 2020 | -- | $454,437 +6.2% |
| 2019 | -- | $427,912 |
| 2018 | $4,146 -0.7% | $427,912 +4.8% |
| 2017 | $4,177 | $408,292 +2% |
| 2016 | $4,177 -4.3% | $400,464 -4.3% |
| 2015 | $4,367 +3.2% | $418,674 +3.2% |
| 2014 | $4,231 +11.2% | $405,651 +4.2% |
| 2013 | $3,806 +1.9% | $389,114 +1.9% |
| 2012 | $3,734 +1.3% | $381,764 +1.3% |
| 2011 | $3,687 | $376,992 |
| 2010 | $3,687 +0.7% | $376,992 -7% |
| 2009 | $3,662 -1.7% | $405,490 -8% |
| 2008 | $3,726 -2.3% | $440,978 -4% |
| 2007 | $3,812 -1.4% | $459,314 -3.2% |
| 2006 | $3,866 -9.4% | $474,400 +18.9% |
| 2005 | $4,269 +36% | $399,000 +36% |
| 2004 | $3,138 +9.8% | $293,300 +9.8% |
| 2003 | $2,858 +23.1% | $267,100 +23.1% |
| 2002 | $2,321 +16.1% | $216,900 +16.1% |
| 2001 | $2,000 | $186,900 |
Find assessor info on the county website
Neighborhood: Alexandria West
Nearby homes
- $559,000-- bd3 ba1.4k sqft5344 Echols Ave, Alexandria, VA 22311Off Market
- $559,000-- bd3 ba1.4k sqft2697 Centennial Ct, Alexandria, VA 22311Off Market
- $625,0002 bd4 ba2.1k sqft2695 Centennial Ct, Alexandria, VA 22311Sold
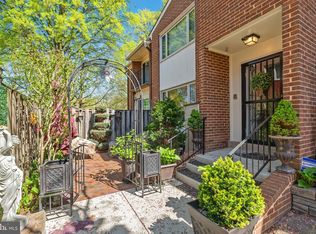
- $559,000-- bd3 ba1.4k sqft2693 Centennial Ct, Alexandria, VA 22311Off Market
- $619,9003 bd4 ba2.1k sqft5342 Echols Ave, Alexandria, VA 22311Sold
- $619,7003 bd4 ba1.4k sqft2691 Centennial Ct, Alexandria, VA 22311Off Market
- $649,0003 bd4 ba2k sqft5364 Echols Ave, Alexandria, VA 22311Sold
- $440,000-- bd3 ba1.4k sqft2689 Centennial Ct, Alexandria, VA 22311Sold
Nearby schools
GreatSchools rating
- 2/10John Adams Elementary SchoolGrades: PK-5Distance: 0.3 mi
- 1/10Francis C Hammond MiddleGrades: 6-8Distance: 0.8 mi
- 2/10Alexandria City High SchoolGrades: 9-12Distance: 2.1 mi
Schools provided by the listing agent
- District: Alexandria City Public Schools
Source: Bright MLS. This data may not be complete. We recommend contacting the local school district to confirm school assignments for this home.
Get a cash offer in 3 minutes
Find out how much your home could sell for in as little as 3 minutes with a no-obligation cash offer.
Estimated market value
$679,400
Get a cash offer in 3 minutes
Find out how much your home could sell for in as little as 3 minutes with a no-obligation cash offer.
Estimated market value
$679,400
- Virginia
- Alexandria City
- Alexandria
- 22311
- Alexandria West
- 2699 Centennial Ct
Nearby cities
Nearby neighborhoods
Nearby zip codes
Other Alexandria Topics
