Are you looking for an open concept kitchen and all modern updates? Within a park-like setting community and a super commuter location? Well here it is! Stunning updated end unit townhouse in convenient Seminary Heights, West End Alexandria. This beautiful end unit townhome has everything you’re looking for! Open-concept and upgraded Kitchen and Dining Room combination area across from a spacious Living Room make for a welcoming Main Level and an ideal space for entertaining or a quiet moment. Kitchen includes quartz countertops, Samsung appliances, bar-seating counter, and Shaker-style cabinets. French Doors in the Living Room offer access onto your own private courtyard patio area - perfect for alfresco dining and entertaining! Each level has a Bathroom and all Bathrooms are fully updated with current decor touches; 2 large ensuite Bedrooms on Top Level, each with ample closet space and updated full Bathrooms; 3rd Bedroom/Flex Room and 3rd Full Bathroom with walk-in shower on the Lower Level. Cozy Rec Room includes a wet bar with beverage fridge and wood-burning masonry fireplace making this the perfect space for movie night or a great office location or overflow guest area. The Laundry Utility Room completes the Lower Level. Solid hardwood floors on Main and Upper Levels, upscale lighting throughout, brand new (05/2025) wall-to-wall carpeting in Lower Level, refreshed painted walls in “Classic Grey”, grey-veined quartz countertops and deep stainless steel sink in the Kitchen, Shaker-styled cabinets throughout, recessed lighting, stylish accent wall in the Living Room, replaced interior doors and hardware, replaced windows (10+ years old) with Bali-brand blinds are the features that make this home spot-on for the buyers of today! This home comes with an off-street car parking pad that fits 2 cars plus extra visitor parking is always available. LOCATION LOCATION LOCATION! 4 schools including NoVA Alexandria campus are within a 1 mile radius, along with local restaurants, food stores, retail, parks and commuter routes. The property is a townhouse community managed as a condo association (Sentry Management) which means it’s effortless living at Seminary Heights! Condo Association covers most exterior maintenance including roof and front landscaping. Photos are placeholders. Professional photos and floor plans will be uploaded soon. COA documents are in hand; MLS documents and offer guidelines are included in the MLS listing documents. Owner reserves the right to set an offer deadline and accept an offer outside of the offer deadline. This stunningly updated home will not last long. Welcome Home!
Sold for $649,000
$649,000
5364 Echols Ave, Alexandria, VA 22311
3beds
2,040sqft
Townhouse
Built in 1977
-- sqft lot
$663,600 Zestimate®
$318/sqft
$3,700 Estimated rent
Home value
$663,600
$617,000 - $710,000
$3,700/mo
Zestimate® history
Owner options
List your home for rent
$3,700/mo
Rent Zestimate®
Find your next renter with Zillow Rental Manager. Plus, with online applications, you can quickly screen prospective tenants – for free.
$3,700/mo
Rent Zestimate®
Refinance and save
$3,975/mo
Est. payment
Refinancing to a lower rate could help reduce your monthly payments and save thousands over the life of the loan.
$3,975/mo
Est. payment
Explore your selling options
Work with a Zillow partner agent
Leverage their expertise and Zillow's premium Showcase listings to get your home seen by more buyers.
Get startedList with your own agent
Get your home in front of millions of buyers by listing it on Zillow.
Learn how to do itSell it yourself
Take full control of how buyers see your home on Zillow by listing For Sale by Owner (FSBO).
List your homeWhat's special
Modern updatesWood-burning masonry fireplacePrivate courtyard patioWet barWall-to-wall carpetingOff-street car parking padDining room combination
Zillow last checked:
Listing updated:
Listed by:
Marietta Jemison 703-282-2840,
KW Metro Center
Bought with:
Clara Irurita, 0225253488
EXP Realty, LLC
Source: Bright MLS,MLS#: VAAX2044978
Facts & features
Interior
Bedrooms & bathrooms
- Bedrooms: 3
- Bathrooms: 4
- Full bathrooms: 3
- 1/2 bathrooms: 1
- Main level bathrooms: 1
Rooms
- Room types: Living Room, Dining Room, Primary Bedroom, Bedroom 2, Bedroom 3, Kitchen, Foyer, Laundry, Recreation Room, Primary Bathroom, Full Bath, Half Bath
Primary bedroom
- Features: Attached Bathroom, Flooring - HardWood, Recessed Lighting
- Level: Upper
Bedroom 2
- Features: Attached Bathroom, Flooring - Solid Hardwood, Recessed Lighting
- Level: Upper
Bedroom 3
- Features: Flooring - Carpet
- Level: Lower
Primary bathroom
- Features: Flooring - Ceramic Tile, Bathroom - Stall Shower, Attached Bathroom
- Level: Upper
Dining room
- Features: Chair Rail
- Level: Main
Foyer
- Features: Flooring - Solid Hardwood, Attached Bathroom
- Level: Main
Other
- Features: Bathroom - Tub Shower
- Level: Lower
Other
- Features: Attached Bathroom, Flooring - Ceramic Tile, Bathroom - Tub Shower
- Level: Upper
Half bath
- Level: Main
Kitchen
- Features: Countertop(s) - Quartz, Dining Area, Kitchen - Electric Cooking
- Level: Main
Laundry
- Level: Lower
Living room
- Features: Flooring - Solid Hardwood, Balcony Access
- Level: Main
Recreation room
- Features: Wet Bar, Fireplace - Wood Burning, Attached Bathroom, Flooring - Carpet, Recessed Lighting
- Level: Lower
Heating
- Central, Electric
Cooling
- Central Air, Electric
Appliances
- Included: Dishwasher, Disposal, Microwave, Dryer, Exhaust Fan, Ice Maker, Oven/Range - Electric, Refrigerator, Stainless Steel Appliance(s), Washer, Water Heater, Electric Water Heater
- Laundry: Dryer In Unit, Washer In Unit, Laundry Room
Features
- Formal/Separate Dining Room, Attic, Bathroom - Stall Shower, Bathroom - Tub Shower, Breakfast Area, Ceiling Fan(s), Chair Railings, Combination Kitchen/Dining, Dining Area, Floor Plan - Traditional, Recessed Lighting, Upgraded Countertops, Walk-In Closet(s), Bar
- Flooring: Carpet, Wood
- Windows: Window Treatments
- Basement: Finished,Partial,Interior Entry
- Number of fireplaces: 1
- Fireplace features: Brick
Interior area
- Total structure area: 2,040
- Total interior livable area: 2,040 sqft
- Finished area above ground: 1,360
- Finished area below ground: 680
Property
Parking
- Total spaces: 2
- Parking features: Concrete, Off Street
- Has uncovered spaces: Yes
Accessibility
- Accessibility features: None
Features
- Levels: Three
- Stories: 3
- Exterior features: Extensive Hardscape, Lighting, Sidewalks, Street Lights
- Pool features: None
Details
- Additional structures: Above Grade, Below Grade
- Parcel number: 50175600
- Zoning: RB
- Special conditions: Standard
Construction
Type & style
- Home type: Townhouse
- Architectural style: Traditional
- Property subtype: Townhouse
Materials
- Masonry
- Foundation: Slab
Condition
- Excellent
- New construction: No
- Year built: 1977
Utilities & green energy
- Sewer: Public Sewer
- Water: Public
Community & HOA
Community
- Condo and coop fee: $360 monthly
- Subdivision: Seminary Heights
HOA
- Has HOA: No
- Amenities included: Common Grounds
- Services included: Common Area Maintenance, Maintenance Structure, Maintenance Grounds, Management, Reserve Funds, Snow Removal, Trash
- HOA name: Seminary Heights Condominium Association
Location
- Region: Alexandria
Financial & listing details
- Price per square foot: $318/sqft
- Tax assessed value: $537,767
- Annual tax amount: $6,103
- Date on market: 5/9/2025
- Listing agreement: Exclusive Right To Sell
- Listing terms: Cash,Conventional,FHA,VA Loan
- Ownership: Condominium
Price history
| Date | Event | Price |
|---|---|---|
| 5/29/2025 | Sold | $649,000+1.7%$318/sqft |
Source:  Bright MLS #VAAX2044978 Report a problem Bright MLS #VAAX2044978 Report a problem | ||
| 5/19/2025 | Pending sale | $638,000$313/sqft |
Source: Bright MLS #VAAX2044978 Report a problem | ||
| 5/13/2025 | Contingent | $638,000$313/sqft |
Source: Bright MLS #VAAX2044978 Report a problem | ||
| 5/9/2025 | Listed for sale | $638,000+31.5%$313/sqft |
Source: Bright MLS #VAAX2044978 Report a problem | ||
| 7/23/2021 | Sold | $485,000+3.2%$238/sqft |
Source: Bright MLS #VAAX260276 Report a problem | ||
| 7/1/2021 | Pending sale | $470,000$230/sqft |
Source: Bright MLS #VAAX260276 Report a problem | ||
| 6/25/2021 | Listed for sale | $470,000-3.1%$230/sqft |
Source: Bright MLS #VAAX260276 Report a problem | ||
| 6/15/2021 | Listing removed | $485,000$238/sqft |
Source: Bright MLS #VAAX260276 Report a problem | ||
| 6/7/2021 | Contingent | $485,000$238/sqft |
Source: Bright MLS #VAAX260276 Report a problem | ||
| 6/1/2021 | Listed for sale | $485,000$238/sqft |
Source: Bright MLS #VAAX260276 Report a problem | ||
Public tax history
| Year | Property taxes | Tax assessment |
|---|---|---|
| 2026 | $7,242 +17.3% | $638,019 +17.3% |
| 2025 | $6,176 +1.2% | $544,125 +1.2% |
| 2024 | $6,104 +4.7% | $537,767 +2.4% |
| 2023 | $5,829 +2.3% | $525,132 +2.3% |
| 2022 | $5,699 -6.7% | $513,433 +3% |
| 2021 | $6,107 | $498,407 +12.2% |
| 2020 | -- | $444,383 +6.2% |
| 2019 | -- | $418,380 |
| 2018 | $4,060 -0.5% | $418,380 +4.8% |
| 2017 | $4,080 | $399,053 +2% |
| 2016 | $4,080 -4.3% | $391,225 -4.3% |
| 2015 | $4,265 +3.2% | $408,891 +3.2% |
| 2014 | $4,131 +11.1% | $396,108 +4.2% |
| 2013 | $3,718 +1.9% | $380,192 +1.9% |
| 2012 | $3,650 +1.2% | $373,167 +1.2% |
| 2011 | $3,605 | $368,607 |
| 2010 | $3,605 +0.9% | $368,607 -6.9% |
| 2009 | $3,574 -2.6% | $395,844 -8.8% |
| 2008 | $3,669 -1.8% | $434,212 -3.5% |
| 2007 | $3,736 -1.4% | $450,116 -3.2% |
| 2006 | $3,789 -9.4% | $464,900 +18.9% |
| 2005 | $4,184 +35.9% | $391,000 +35.9% |
| 2004 | $3,079 +10% | $287,800 +10% |
| 2003 | $2,799 +23.4% | $261,600 +23.4% |
| 2002 | $2,268 +16% | $212,000 +16% |
| 2001 | $1,956 | $182,800 |
Find assessor info on the county website
Neighborhood: Alexandria West
Nearby homes
- $541,700-- bd3 ba1.3k sqft2698 Centennial Ct, Alexandria, VA 22311Off Market
- $640,0003 bd4 ba2k sqft2696 Centennial Ct, Alexandria, VA 22311Sold
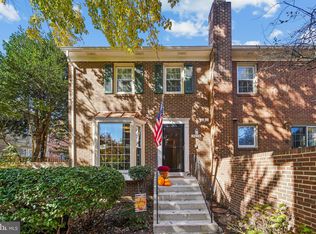
- $608,6003 bd4 ba2k sqft5374 Echols Ave, Alexandria, VA 22311Off Market
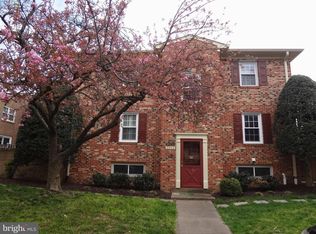
- $605,000-- bd3 ba1.3k sqft2694 Centennial Ct, Alexandria, VA 22311Sold
- $562,000-- bd3 ba1.3k sqft2595 Nicky Ln, Alexandria, VA 22311Off Market
- $530,800-- bd3 ba1.4k sqft2692 Centennial Ct, Alexandria, VA 22311Off Market
- $605,0003 bd4 ba2k sqft2694 Centennial Ct #54, Alexandria, VA 22311Sold
- $620,0003 bd4 ba2.1k sqft2690 Centennial Ct, Alexandria, VA 22311Off Market
Nearby schools
GreatSchools rating
- 2/10John Adams Elementary SchoolGrades: PK-5Distance: 0.3 mi
- 1/10Francis C Hammond MiddleGrades: 6-8Distance: 0.8 mi
- 2/10Alexandria City High SchoolGrades: 9-12Distance: 2.1 mi
Schools provided by the listing agent
- Elementary: John Adams
- Middle: Francis C. Hammond
- High: Alexandria City
- District: Alexandria City Public Schools
Source: Bright MLS. This data may not be complete. We recommend contacting the local school district to confirm school assignments for this home.
Get a cash offer in 3 minutes
Find out how much your home could sell for in as little as 3 minutes with a no-obligation cash offer.
Estimated market value
$663,600
Get a cash offer in 3 minutes
Find out how much your home could sell for in as little as 3 minutes with a no-obligation cash offer.
Estimated market value
$663,600
- Virginia
- Alexandria City
- Alexandria
- 22311
- Alexandria West
- 5364 Echols Ave
Nearby cities
Nearby neighborhoods
Nearby zip codes
Other Alexandria Topics
